


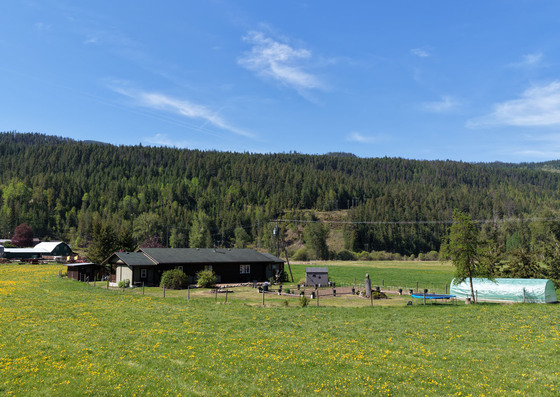
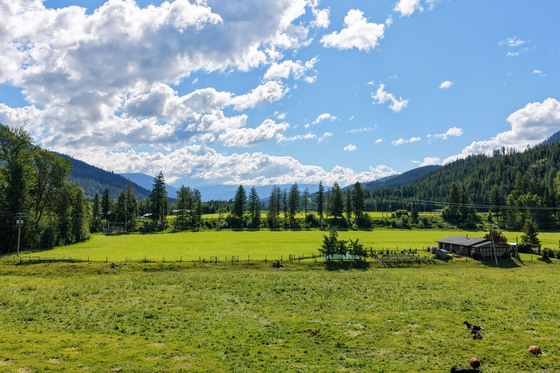
A substantial Highway 6 farmstead with two quality-built residences, a cabin, productive land, strong water resources, river access, & extensive former dairy/cheese production infrastructure. Well suited to a working farm or multi-generational living.
 +44 photos
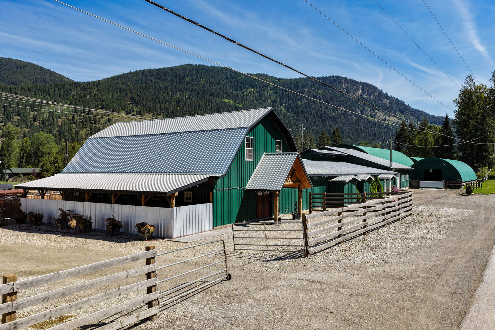
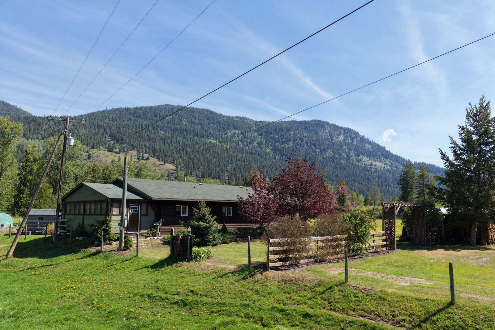
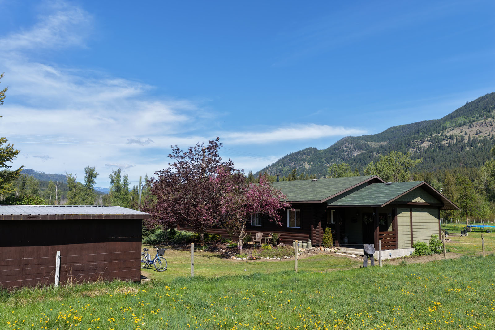
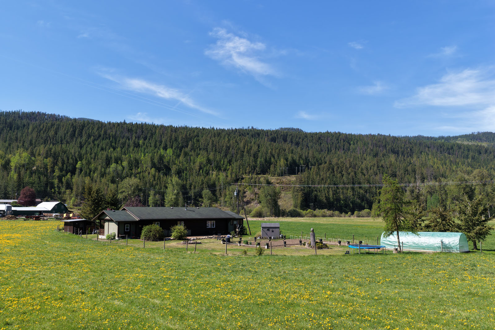
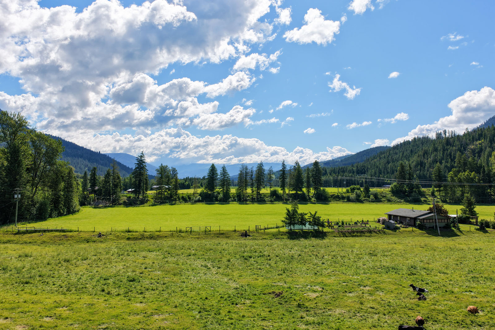
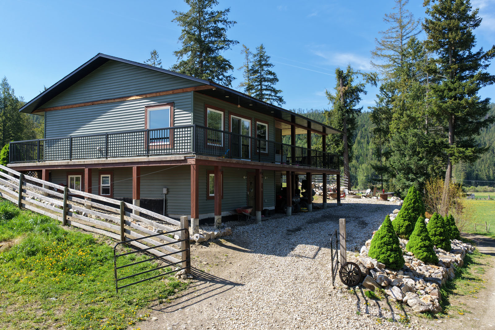
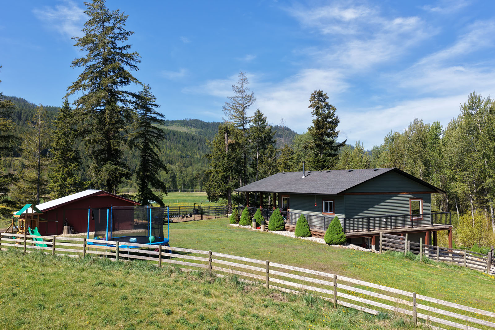
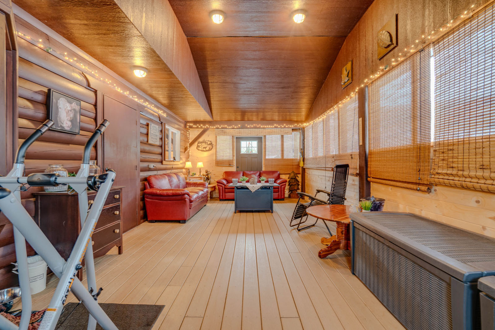
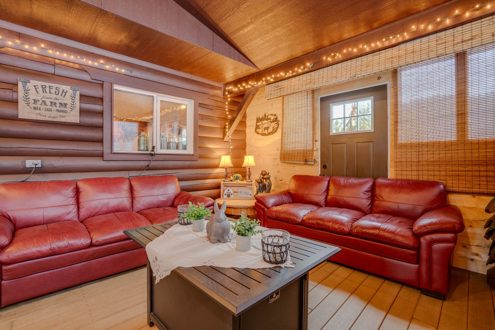
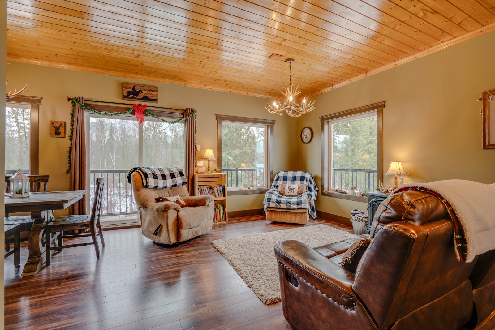
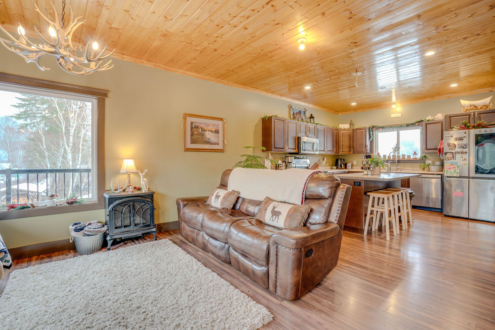
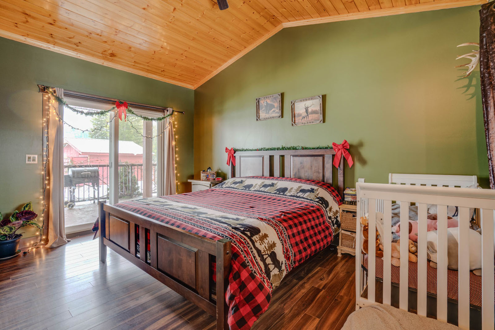
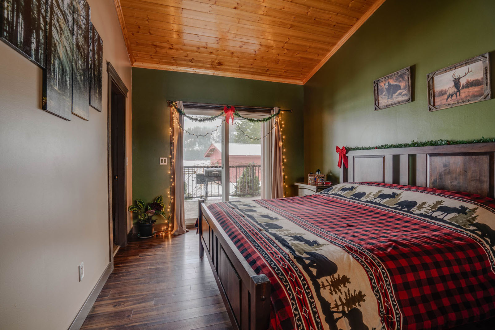
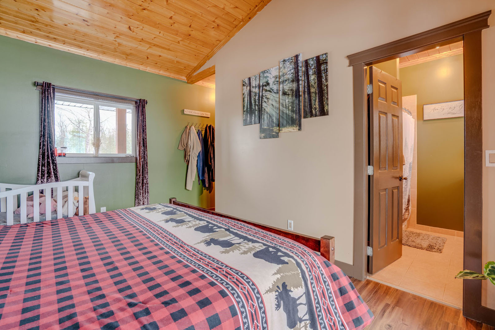
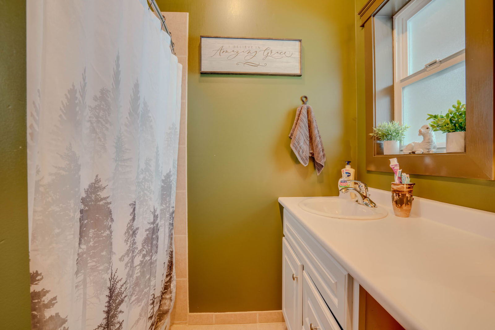
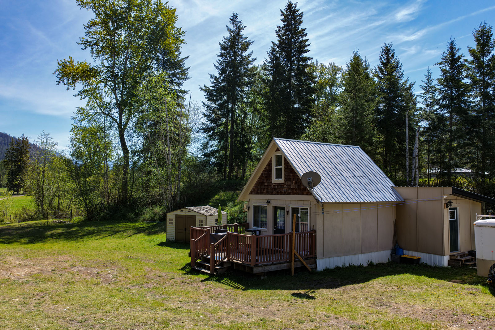
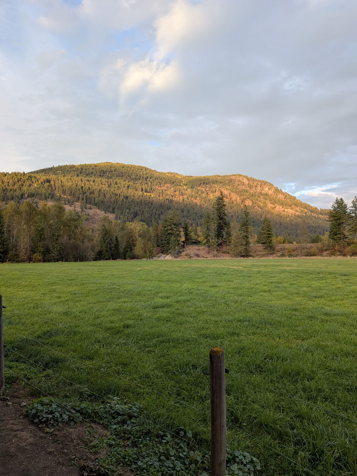
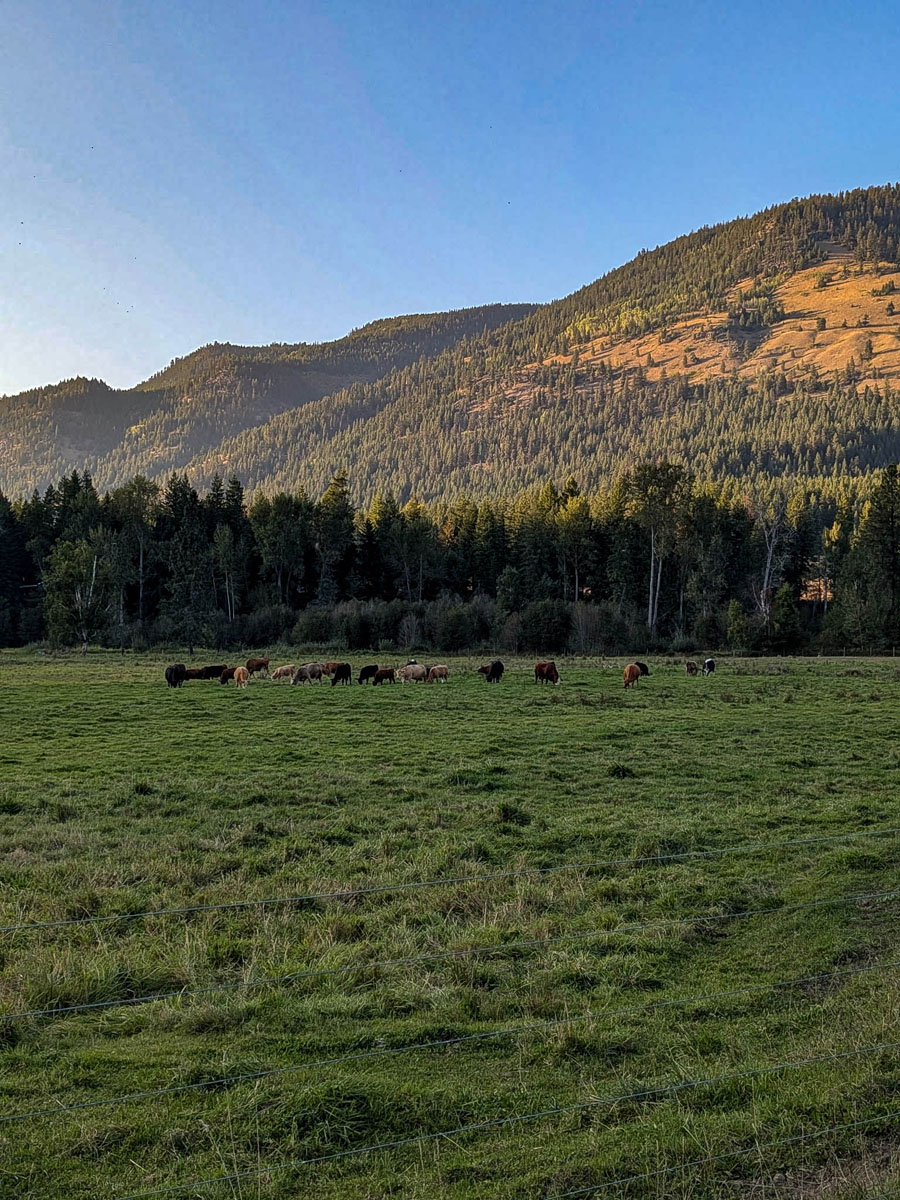
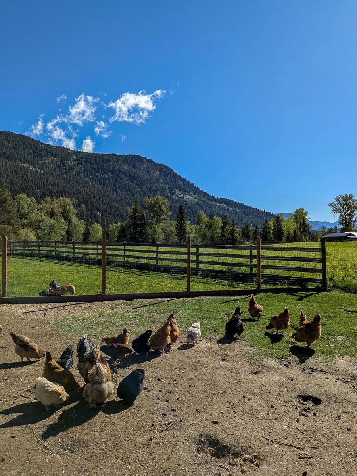
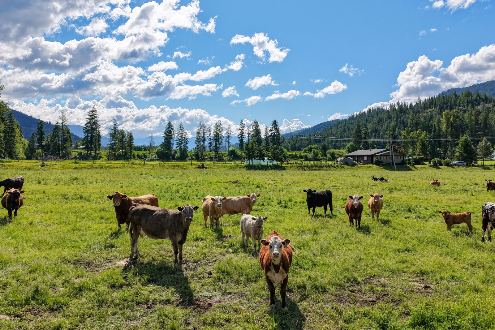
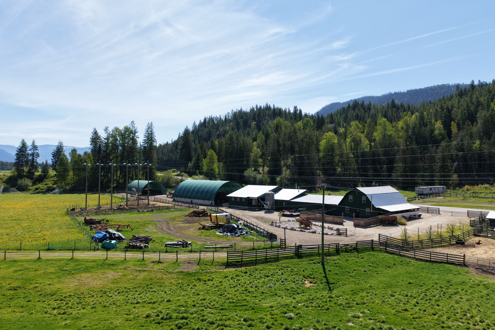
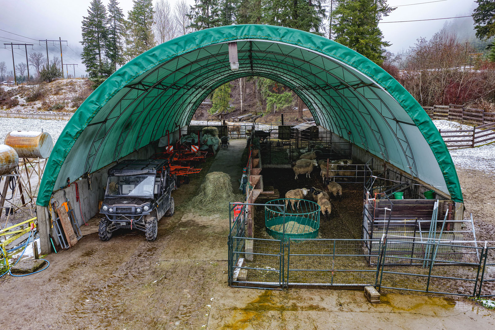
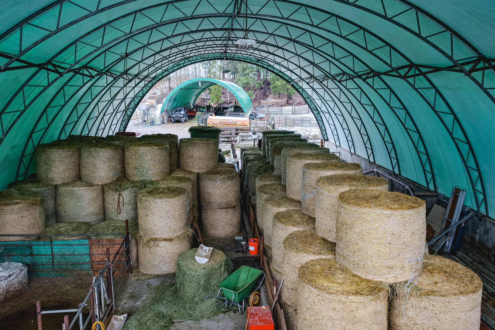
Nestled within a scenic valley near Cherryville with direct access from Highway 6, this expansive rural property presents a rare opportunity to acquire a well-established farm holding with multiple dwellings and exceptional supporting infrastructure. Surrounded by mountain views and productive open land, the property combines functionality, scale, and setting.
Additionally, this farm property offers a compelling balance of rural privacy, strong infrastructure, and regional connectivity. This is an excellent opportunity for buyers seeking a working-scale farm property with the ability to restart a similar agricultural operation, pursue new farming ventures, or establish a diversified rural lifestyle supported by existing improvements.
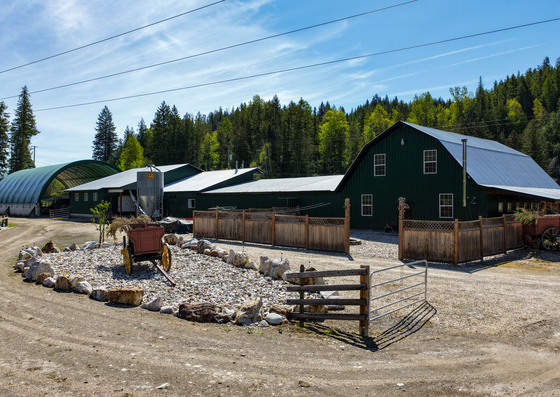
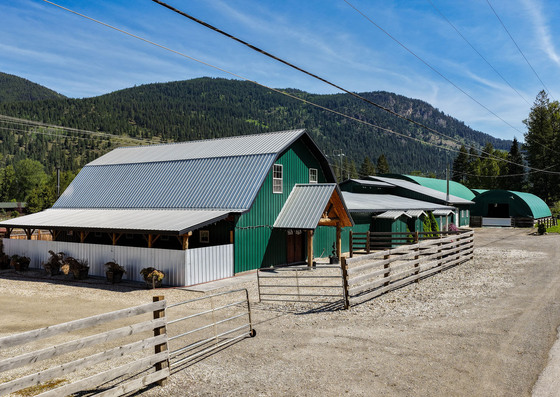
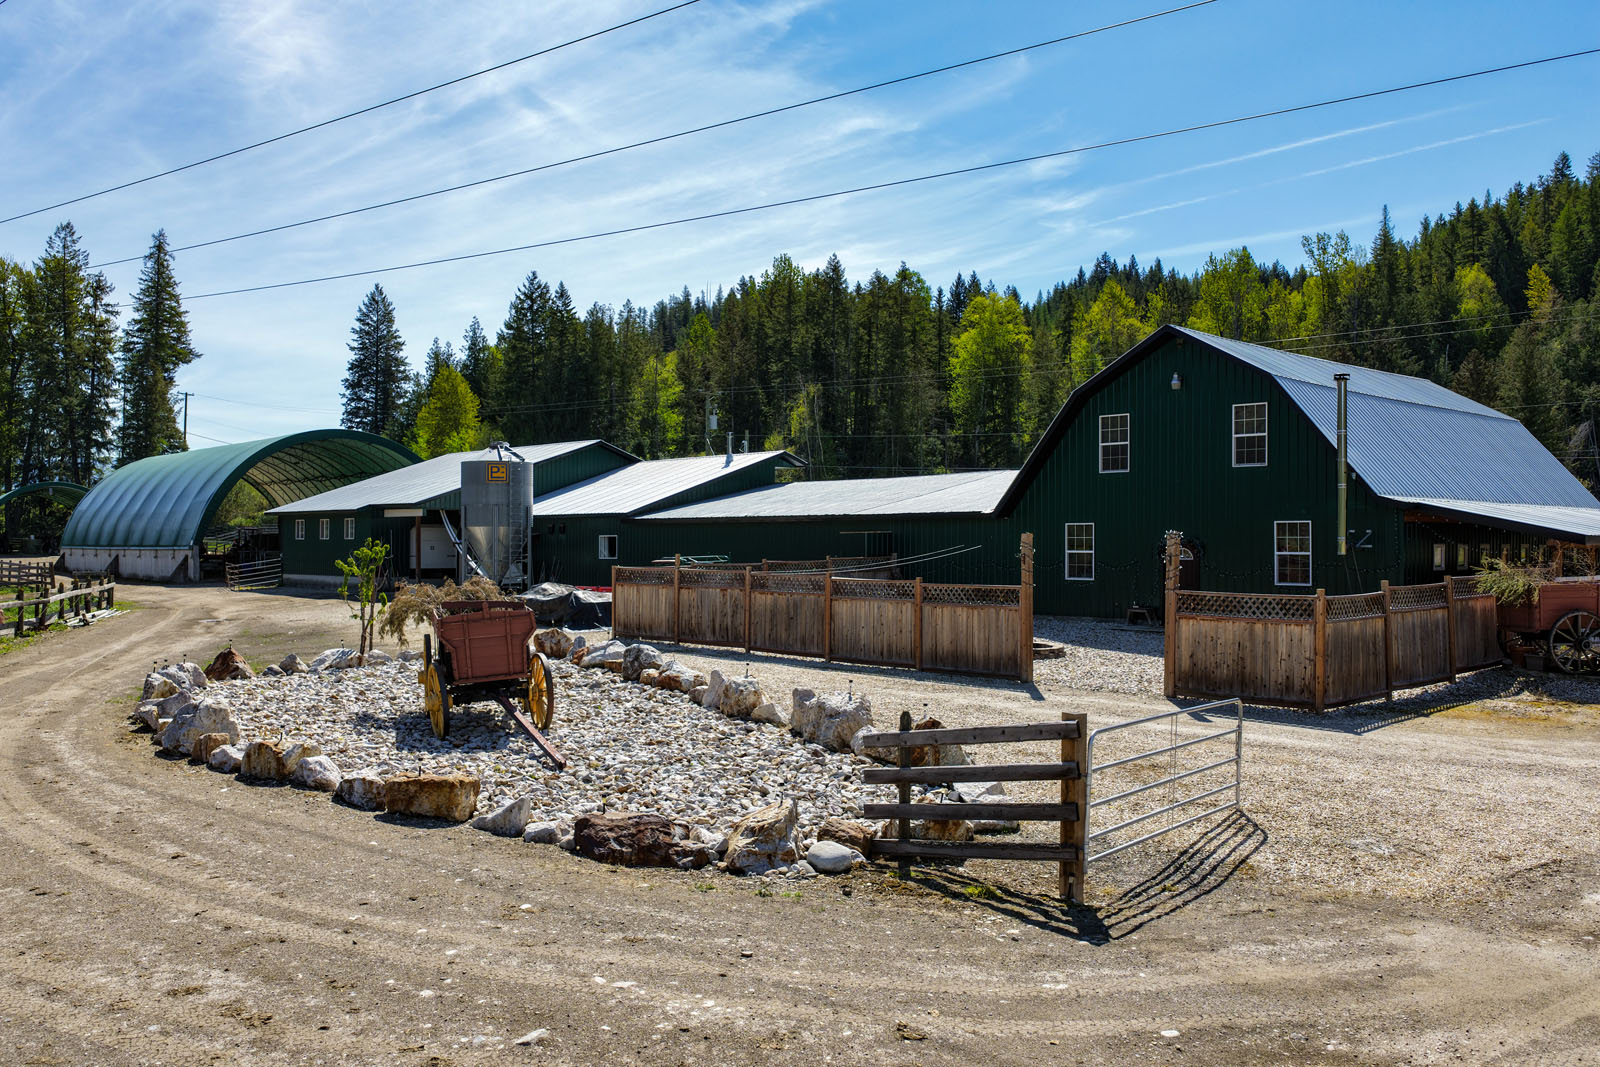
This area historically supported a working dairy farm and cheese production operation, including a large multi-use building that previously functioned as a shop, dairy processing, and cheese production facility, as well as a separate building previously used as a retail storefront for on-site product sales. These structures provide substantial interior space and flexibility for a variety of agricultural or rural business uses.
The property was formerly set up for milk and cheese production and the existing infrastructure could potentially be returned to an operational state or adapted to another compatible agricultural or rural business model that aligns with zoning, licensing, buyer plans, and applicable approvals. The Highway 6 frontage provides a practical advantage for anyone considering renewed farm-gate sales, direct-to-consumer retail, or a complementary on-site business that benefits from visibility and convenient access.
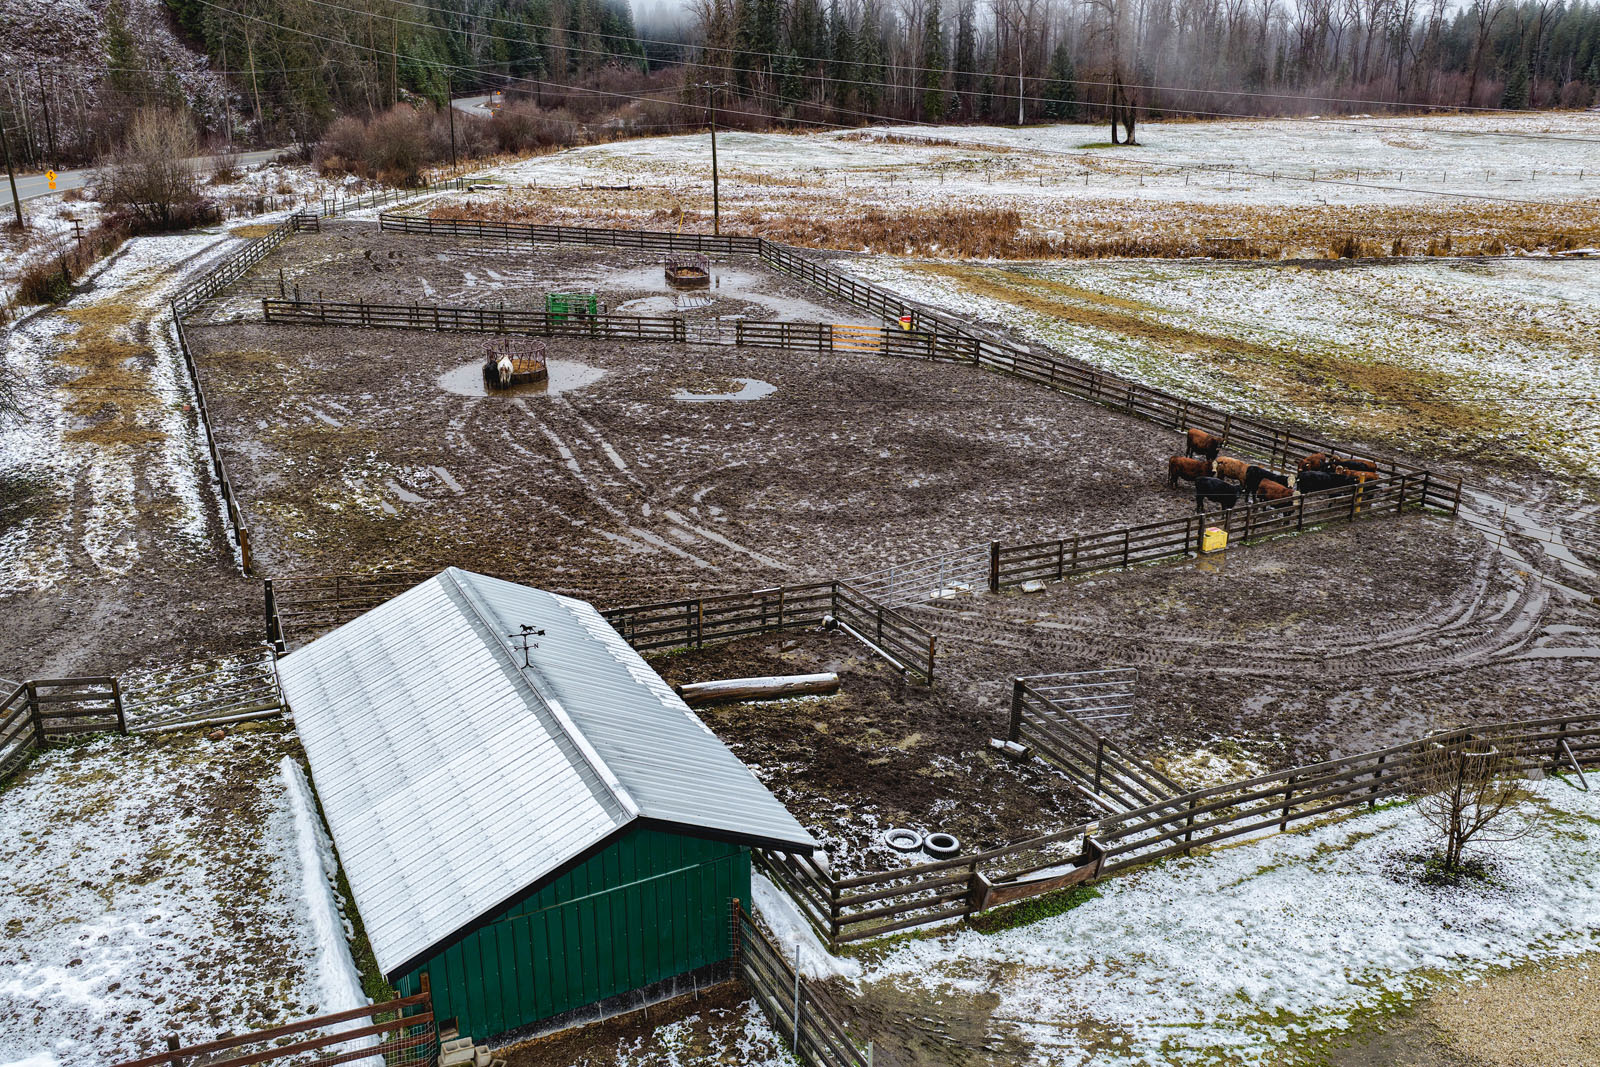
Fenced agricultural areas, livestock pens, heated livestock waterers, and historically high-yield fields further support agricultural functionality. The property was previously set up to support approximately 30 head of cattle and is understood to have capacity for up to approximately 50 head, depending on use, management practices, and buyer requirements. While future use is subject to buyer plans and approvals, the property offers meaningful opportunity to restart similar agricultural operations or adapt the infrastructure for alternative farming or rural business purposes.
Water is a significant feature of the property, with a strong water supply reported by the owner and a Conditional Water Licence in place for livestock and animal use. The authorized works include a pumphouse, well, pipe, and trough, supporting the agricultural functionality of the property.
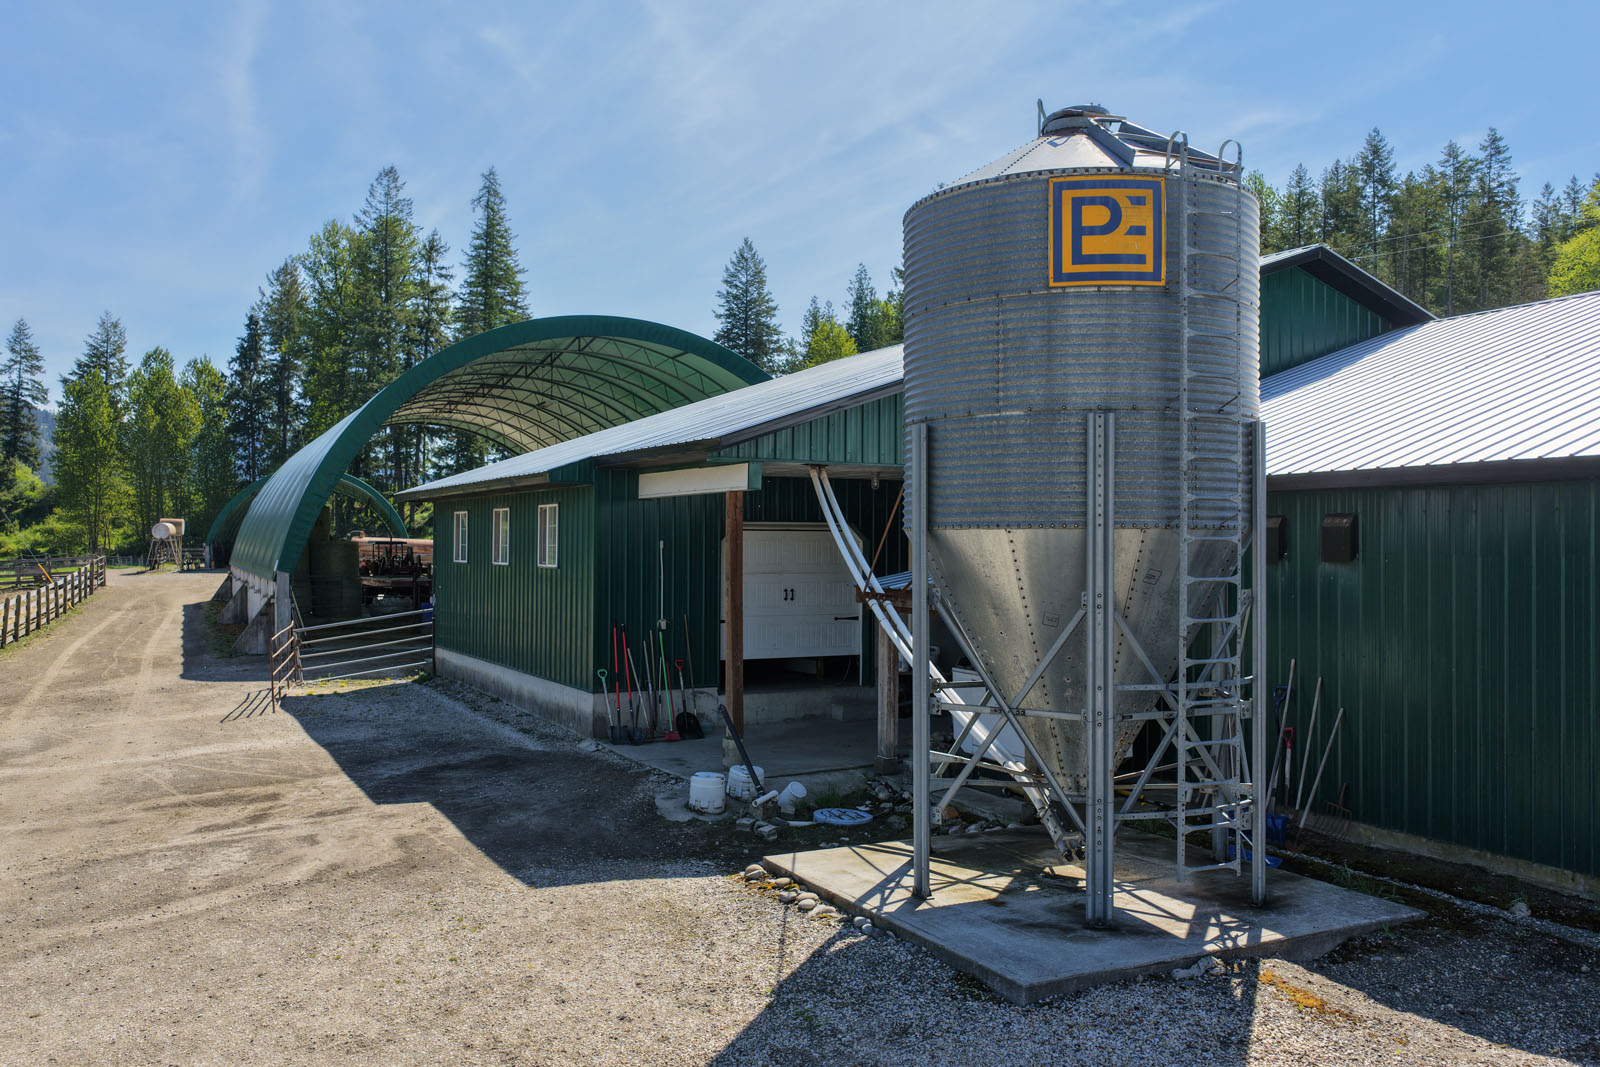
Supporting the former farm operation are multiple large, covered equipment and hay storage structures, all supplied with electricity and constructed on concrete footings.
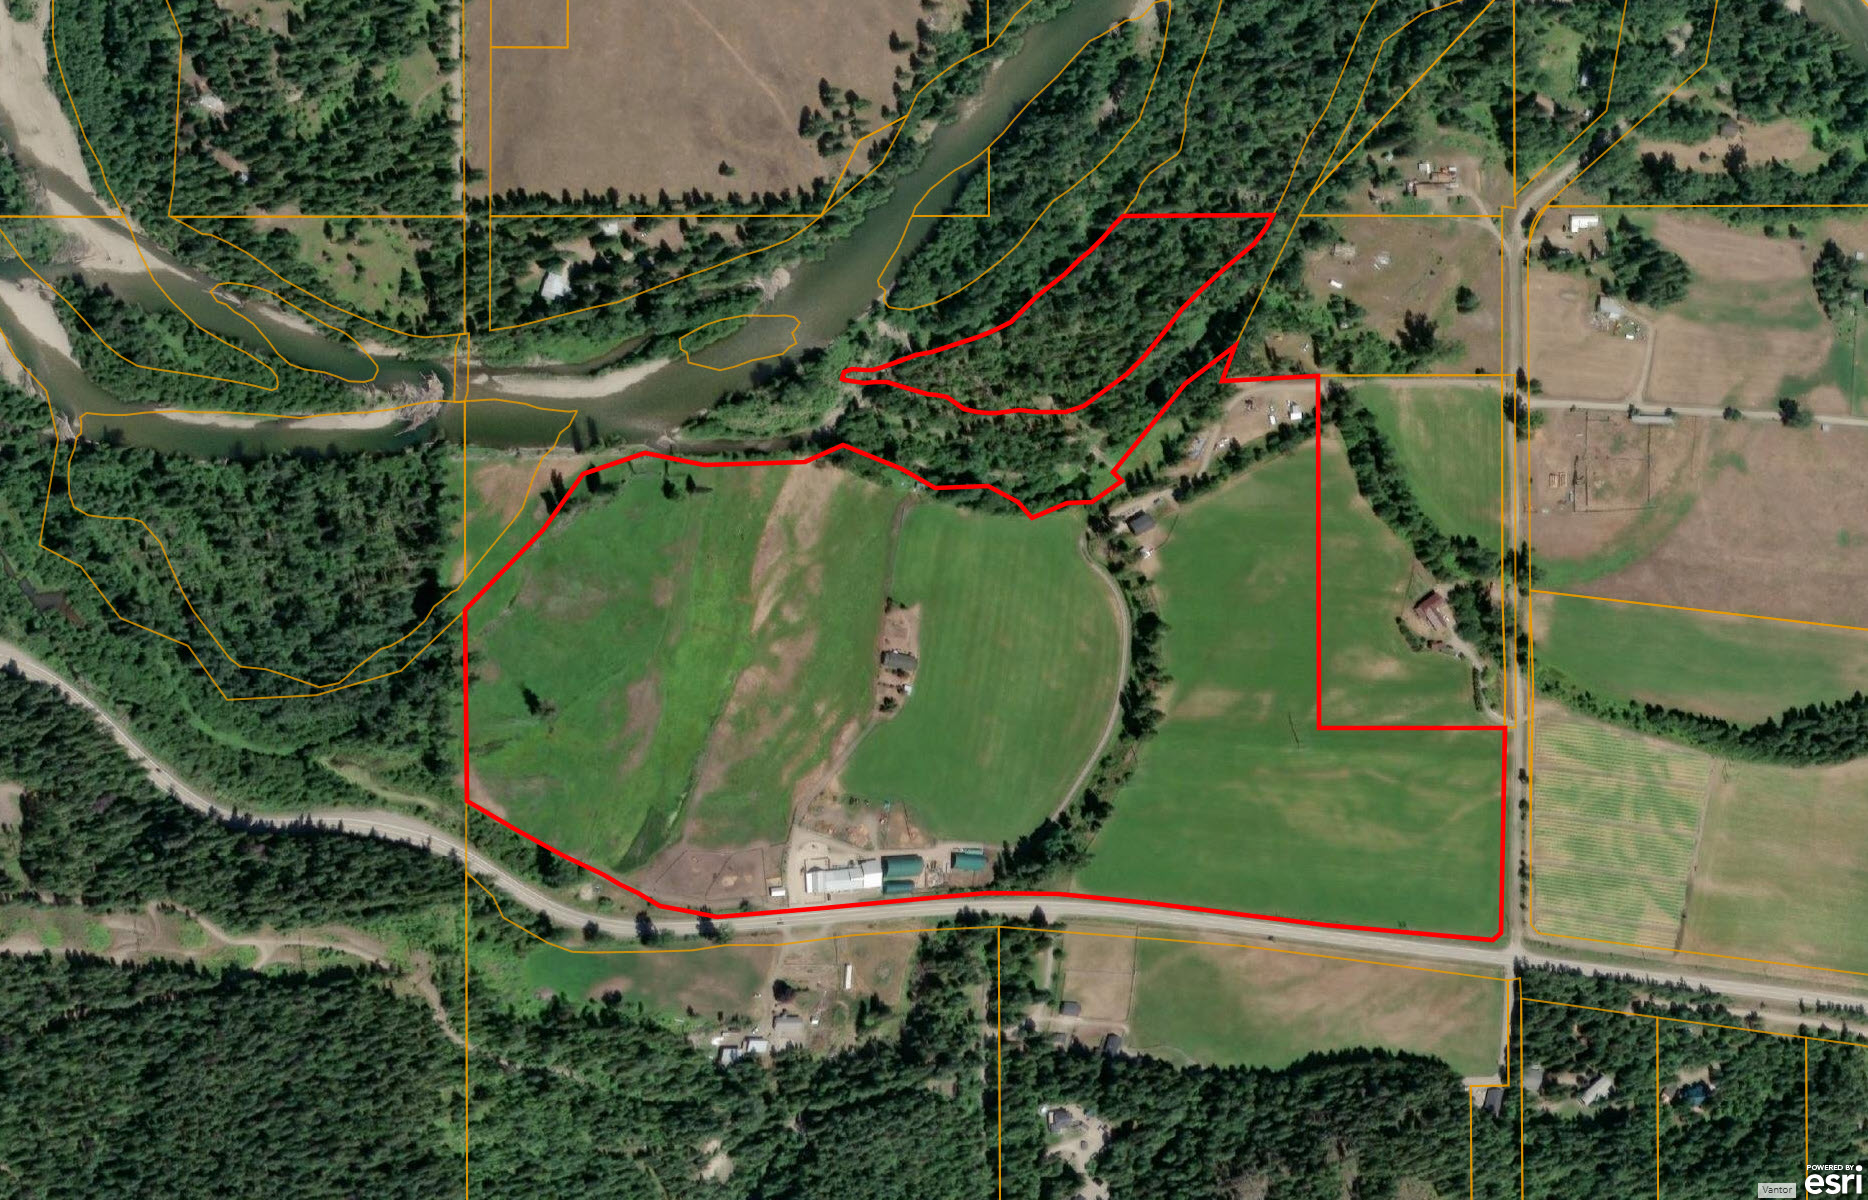
The Shuswap River runs through the back portion of the property, creating a natural area to step away from the farmyard, spend quiet time near the water, fish, or cool off during hot summer afternoons.
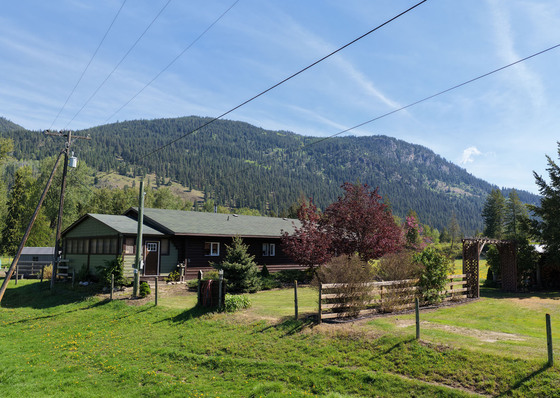
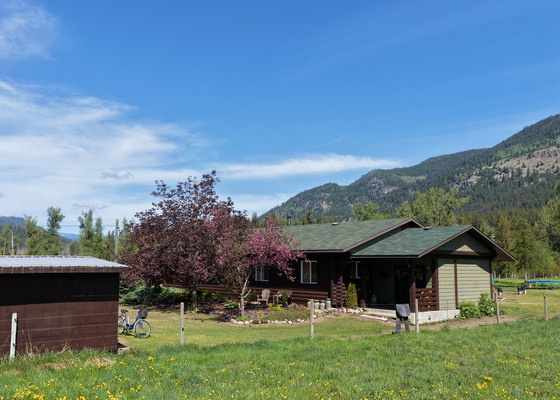
The Highway 6 frontage portion of the property is home to one of the residences and the core agricultural infrastructure. A second residence is located further back on the property, offering privacy and separation from the highway frontage. Combined with the cabin and supporting structures, these improvements create a highly functional property suitable for extended family, guests, farm help, or supplemental residential use where permitted.
Log House - Main Residence - 1,768 sq. ft.
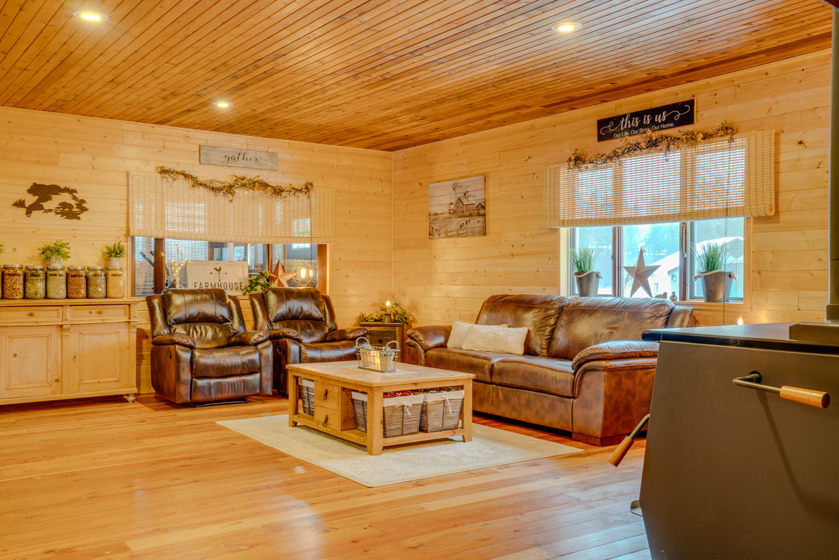
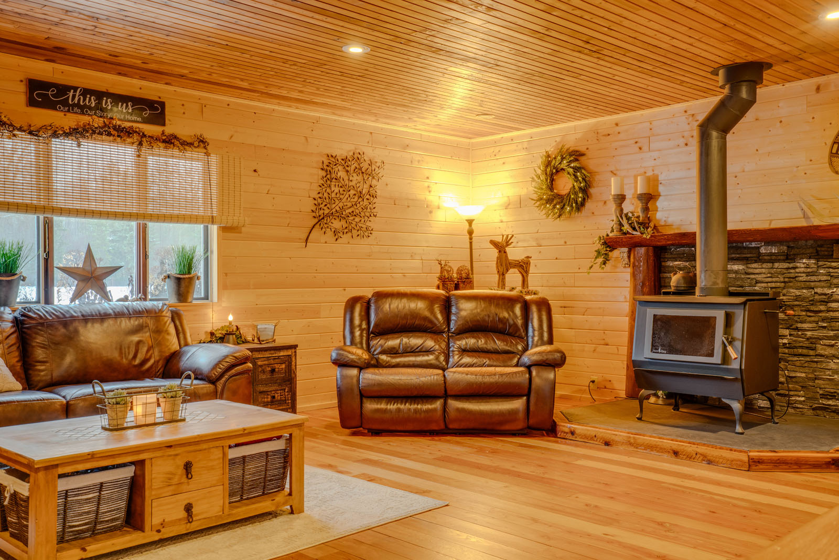
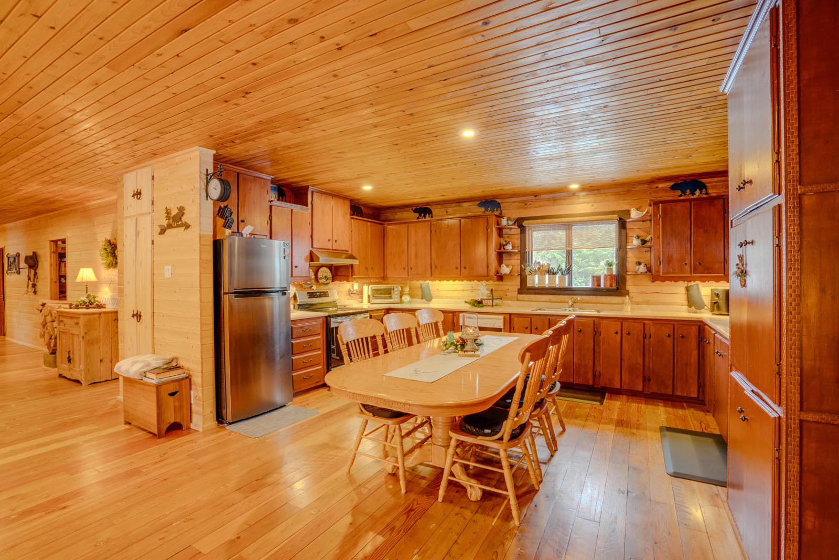
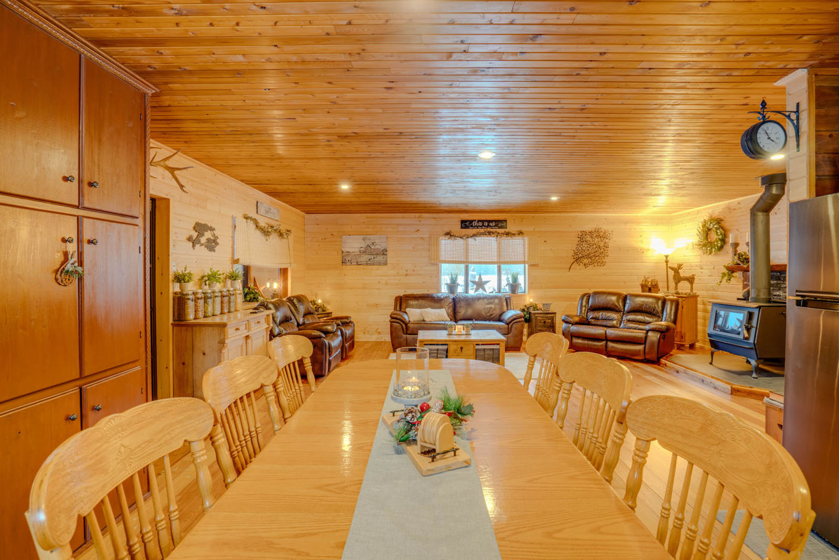
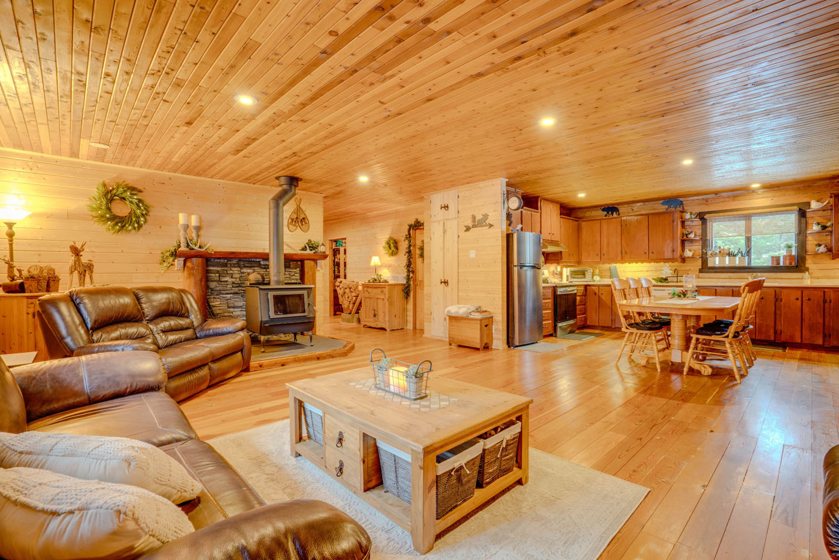
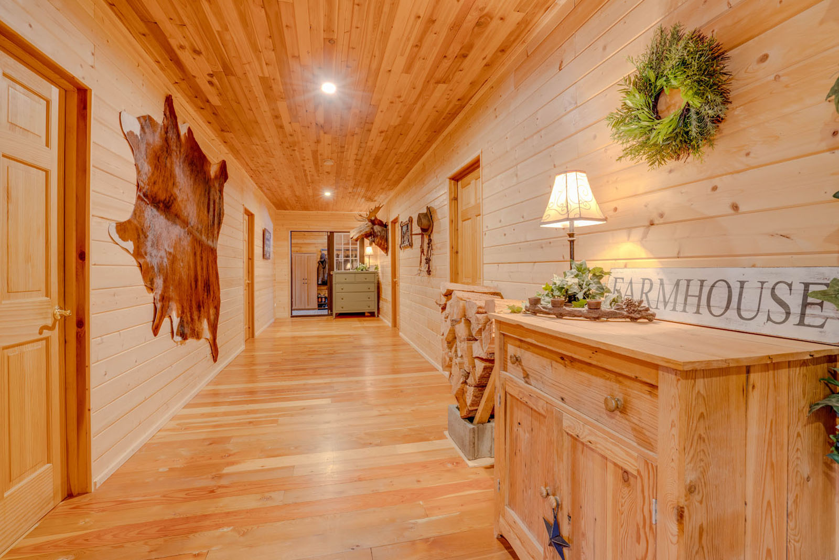
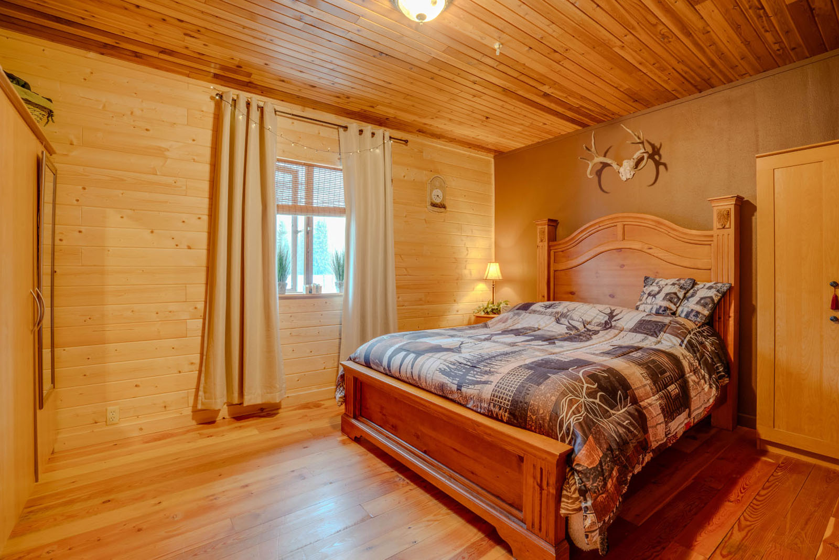
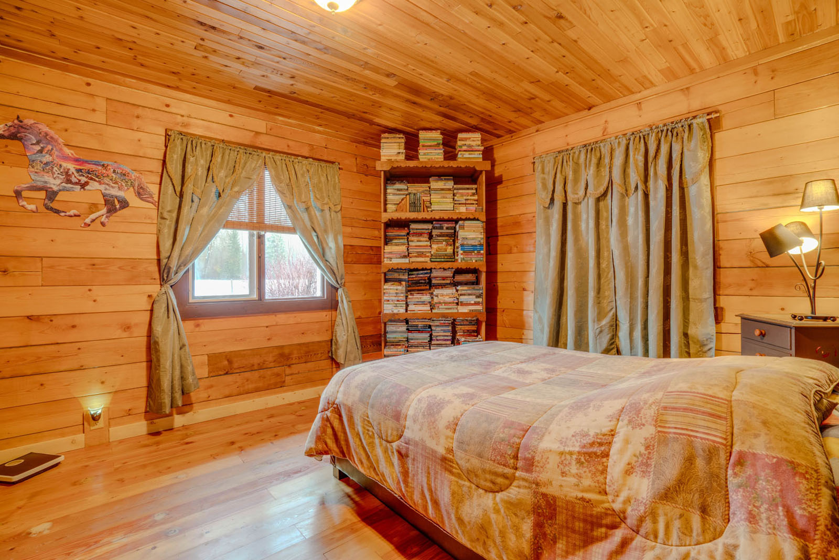
This log house evokes a sense of nostalgia and solid construction, with wood continuing to be the theme throughout this cozy home. Solid cedar lap board finish the ceiling while natural white pine lap board finish the walls. Hardy fir floors have gracefully maintained their beauty and integrity.
The open concept between the kitchen and living/dining rooms create a sense of 'community' and togetherness within this home. The U-shaped kitchen has an abundance of upper and lower solid wood cabinets. Undercabinet lighting ensures all working areas are well lit and without shadows. Plenty of laminate countertop have two double stainless-steel sinks, each with built in upper feature shelves surrounding the windows. This kitchen's width easily allows for a full-size kitchen table set with adequate space for cooks to whip up the daily fare.
The living room is very generous and spacious allowing multiple couches, recliners and ottomans. A cheery free standing wood stove ensures the home is always kept at a pleasant dry and comforting heat. A custom rock feature behind the stove provides not only a heat barrier but also sports a beautiful solid wood mantel. The coloured concrete base provides protection and is an appealing complement to the rock.
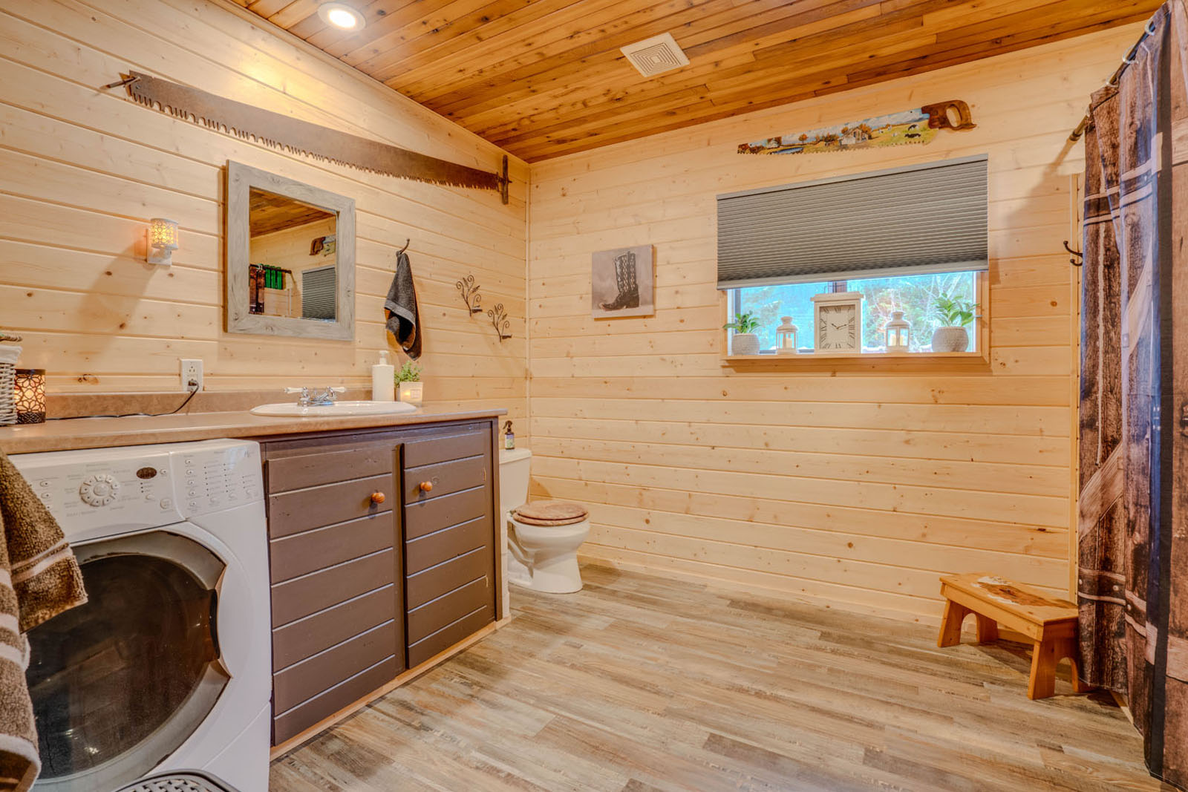
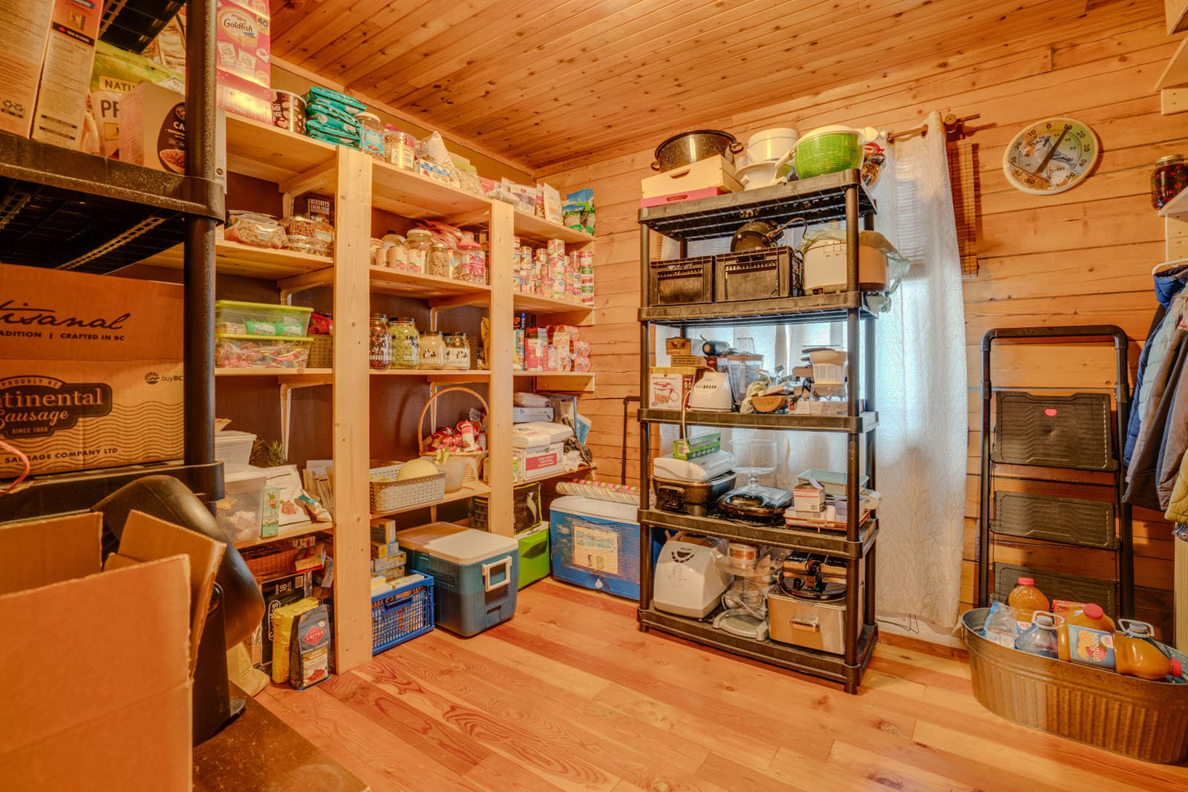
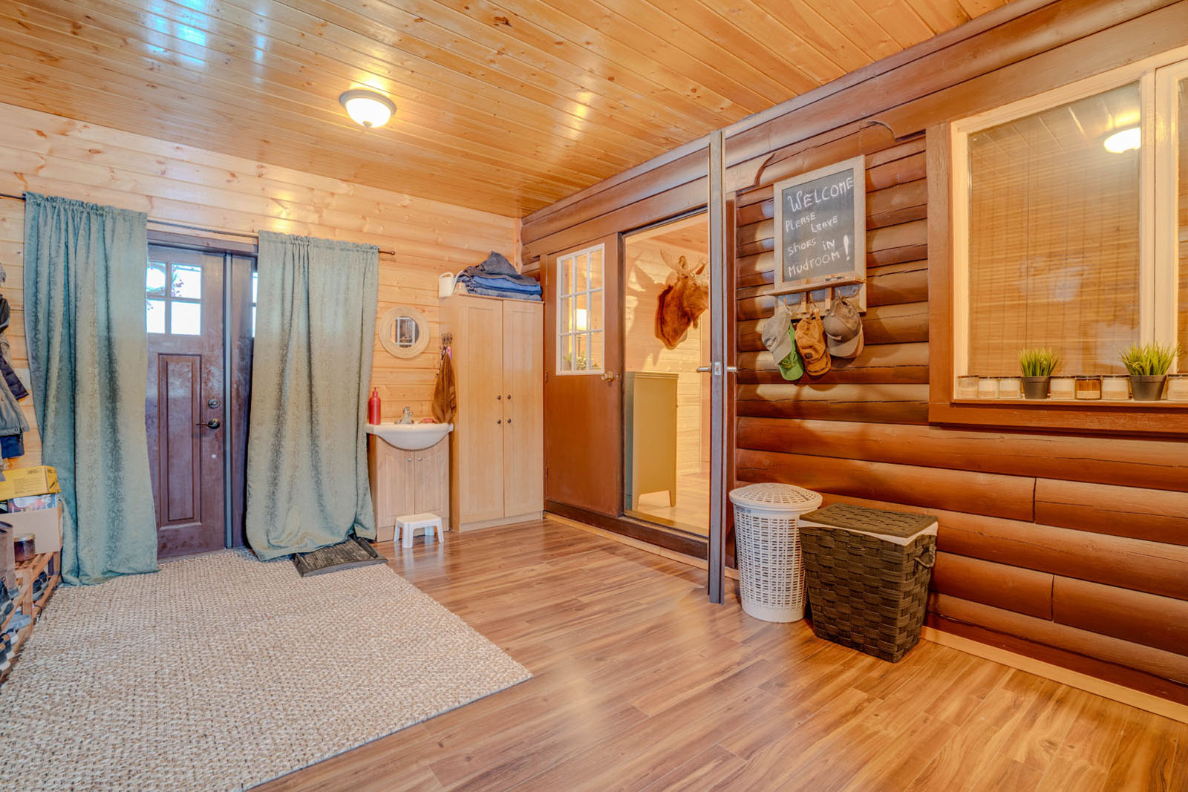
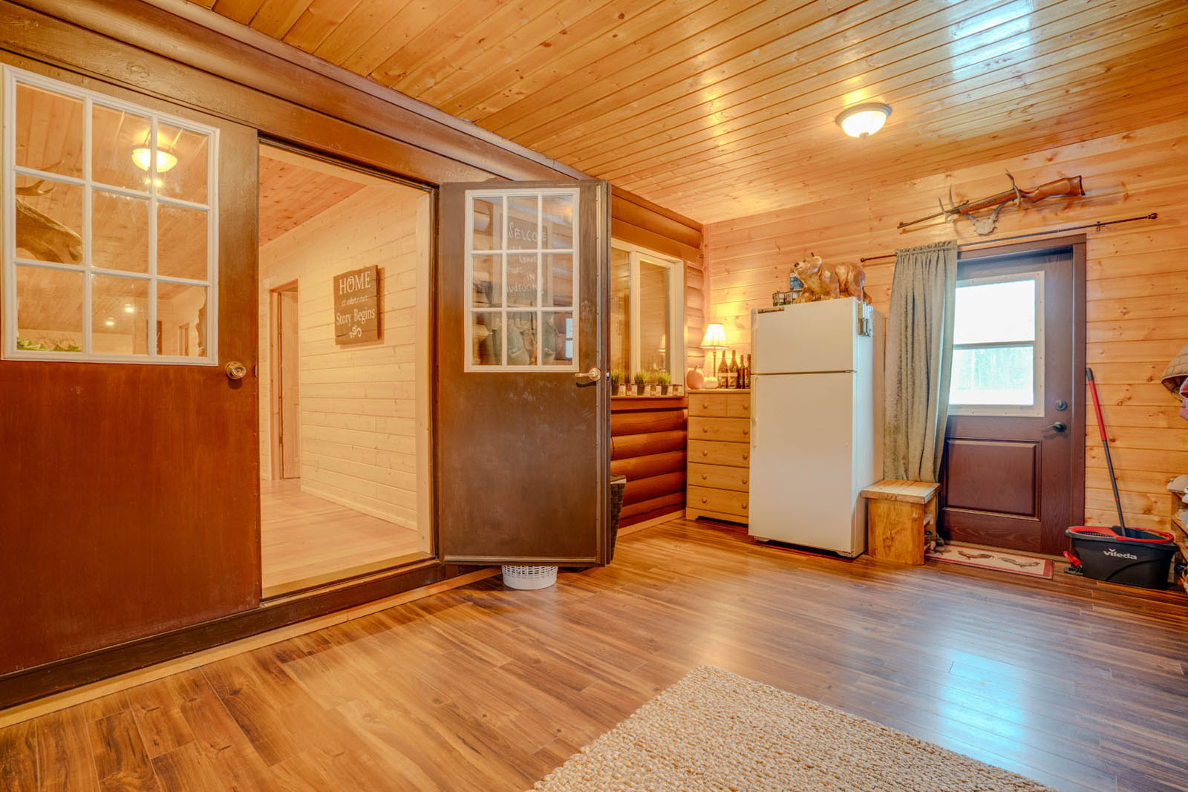
A grand hallway reaches through to the main entrance of the home with three bedrooms, a large pantry/storage room and a bathroom. The three-piece bathroom has laminated flooring and includes a washer/dryer. There are two entrances into a large mudroom with plenty of room for outer wear, additional storage area and appliances.
Additional structures:
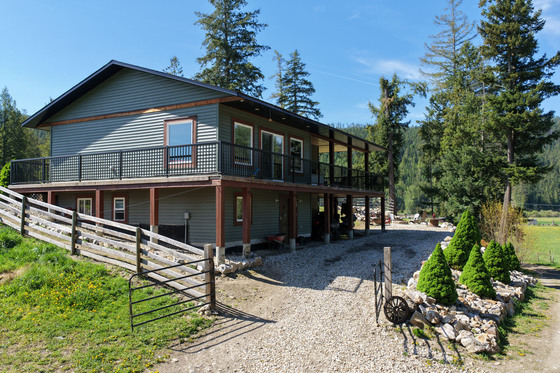
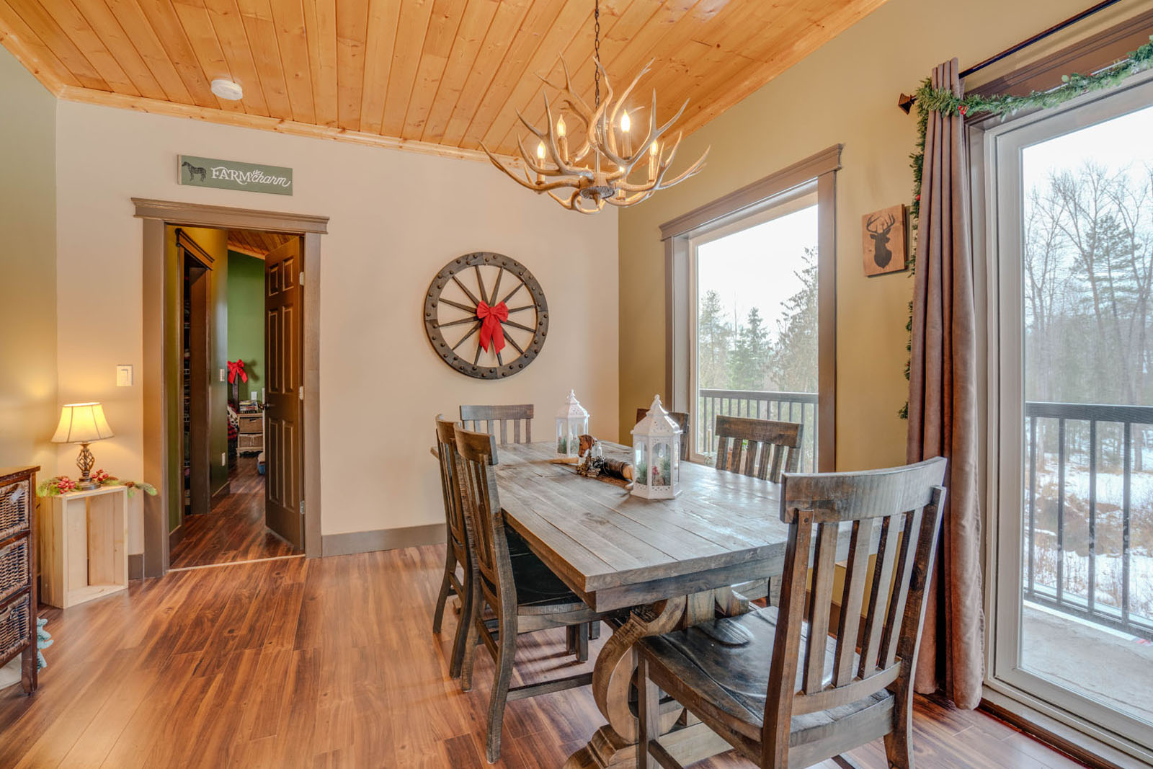
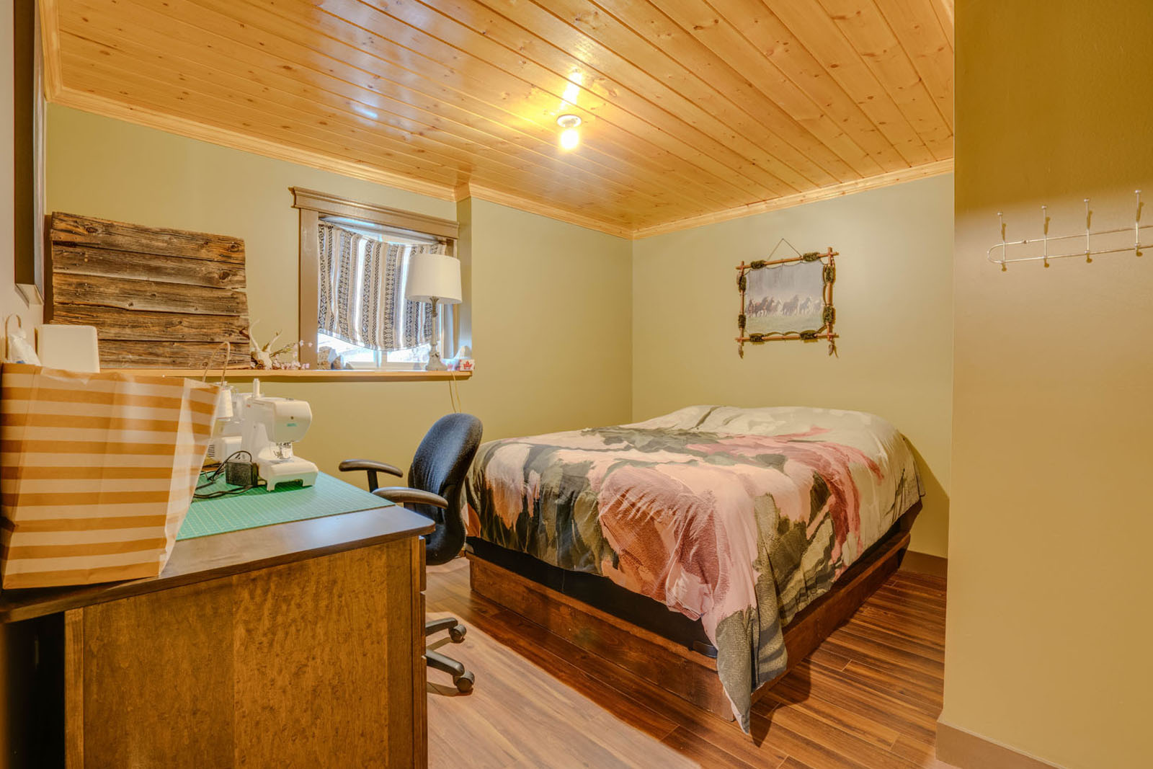
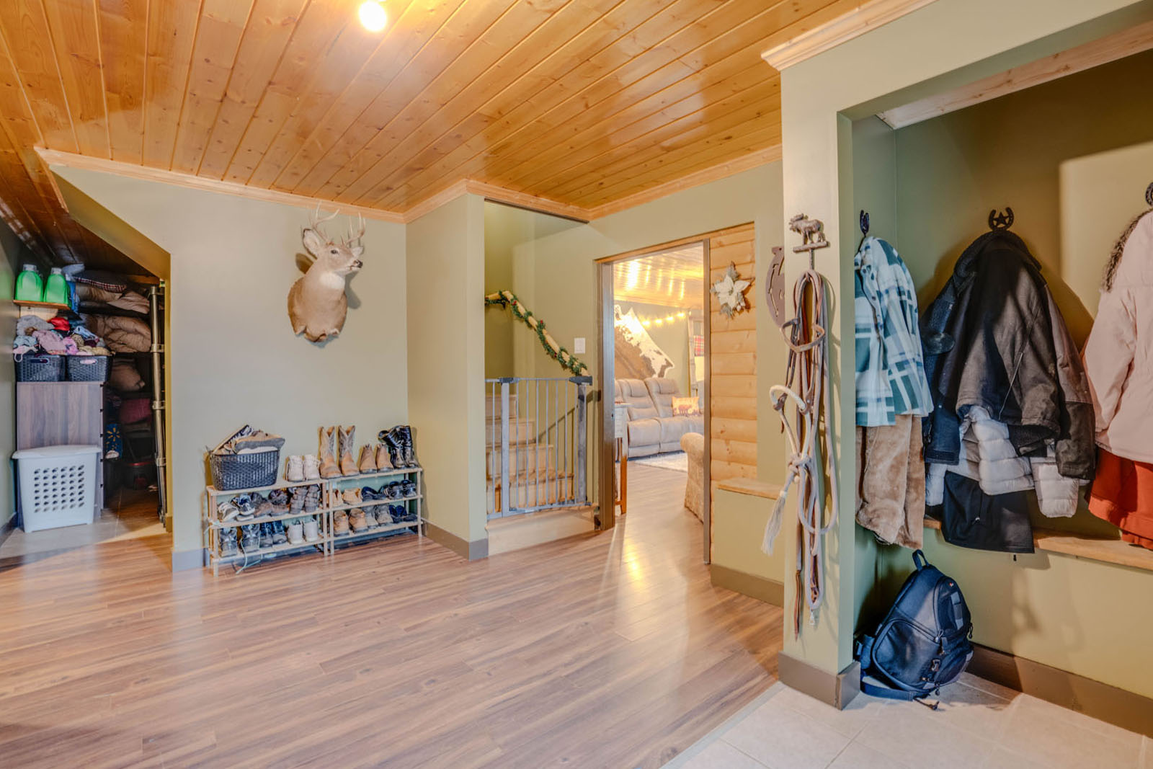
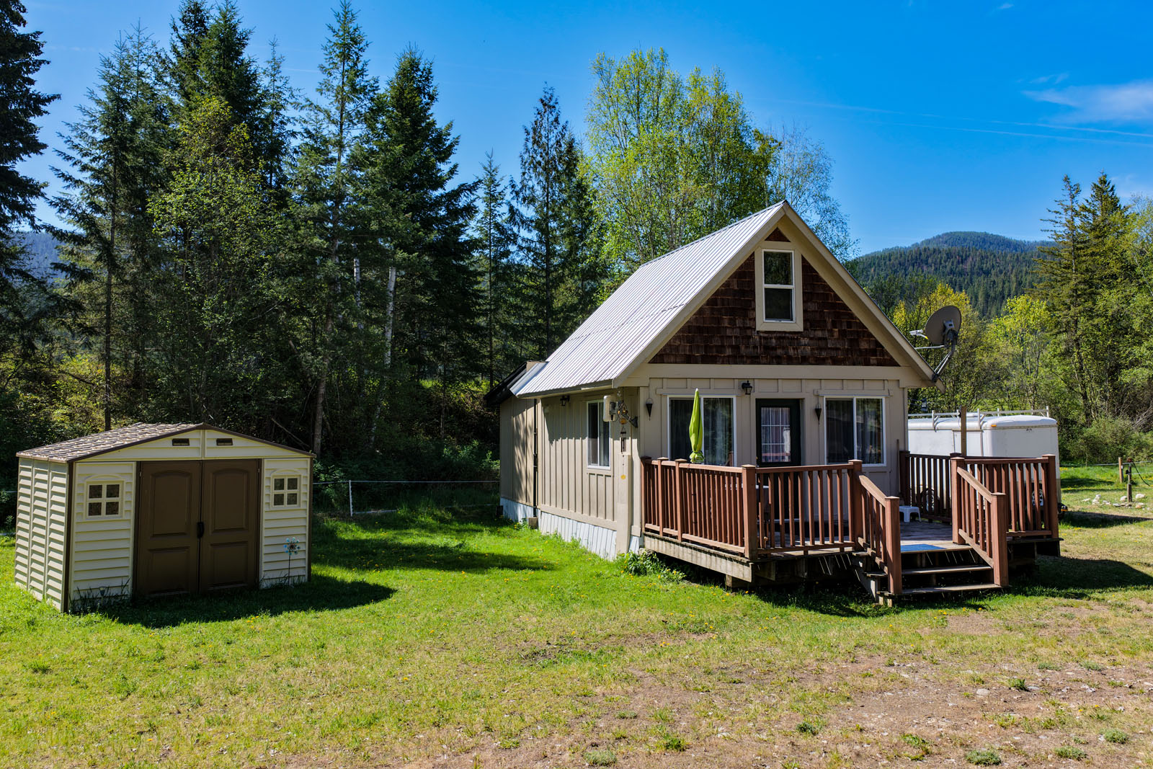
This two-storey residence features dual entrances, one accessible from the main level and another from the upper deck. The lower-level entrance opens into a spacious foyer designed to accommodate plenty of outerwear and gear.
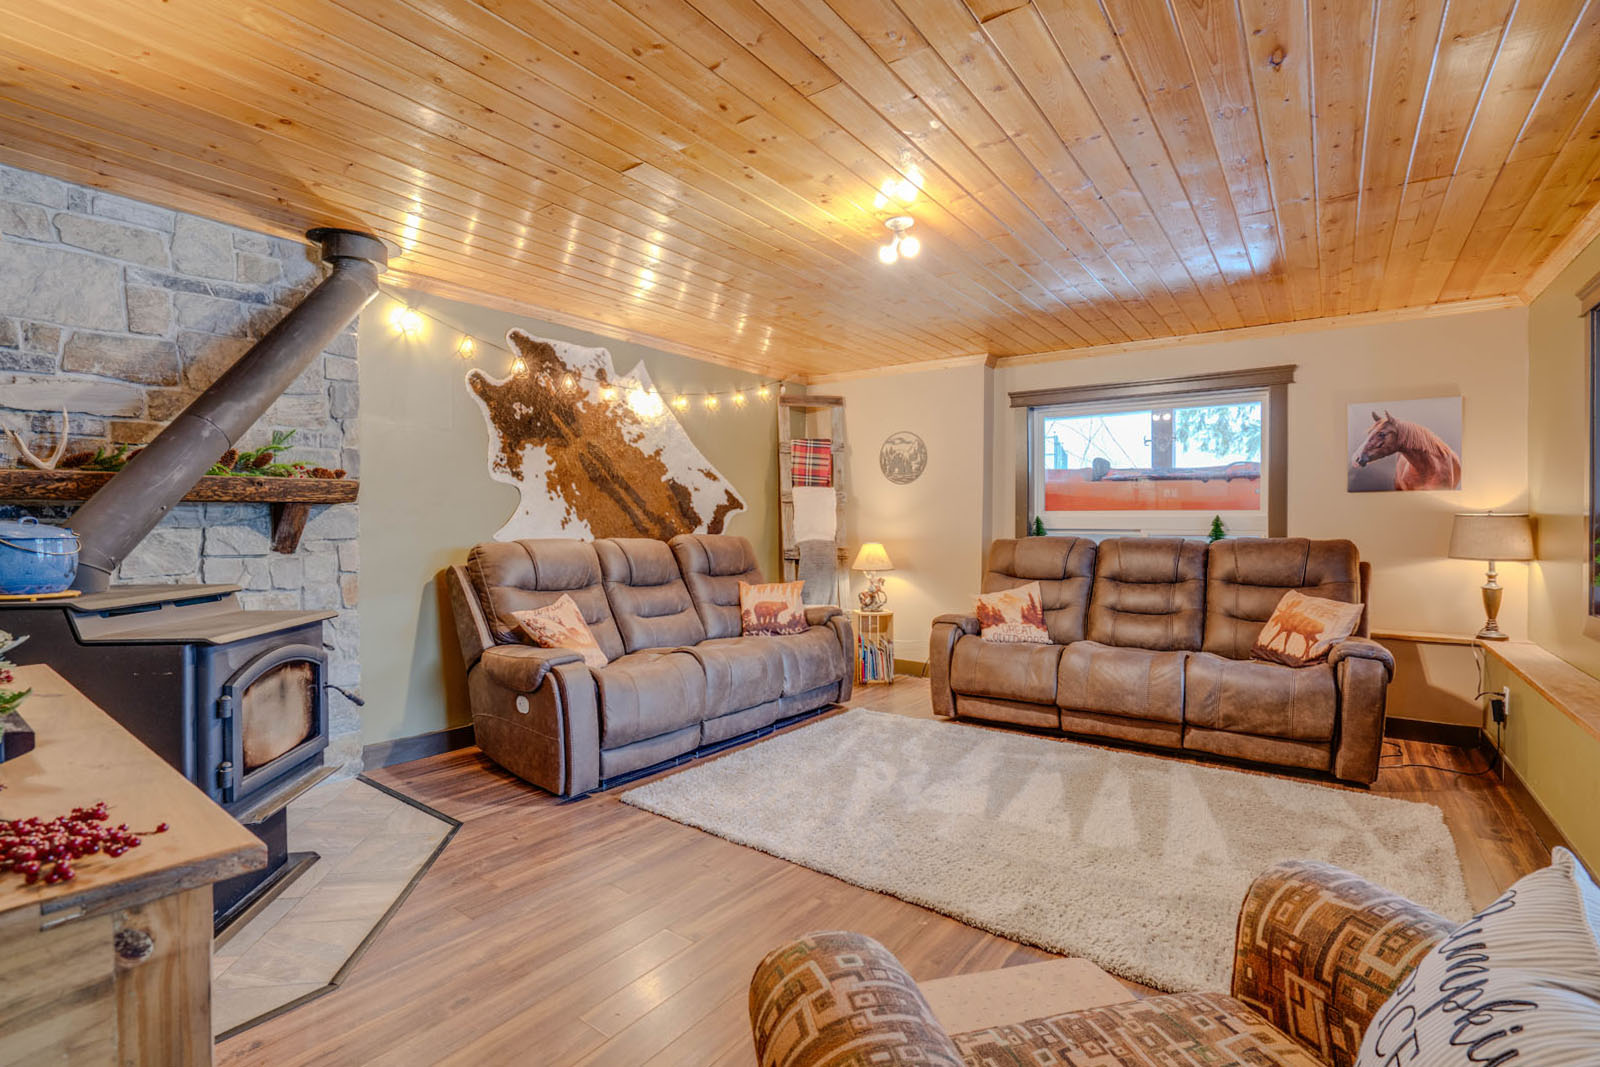
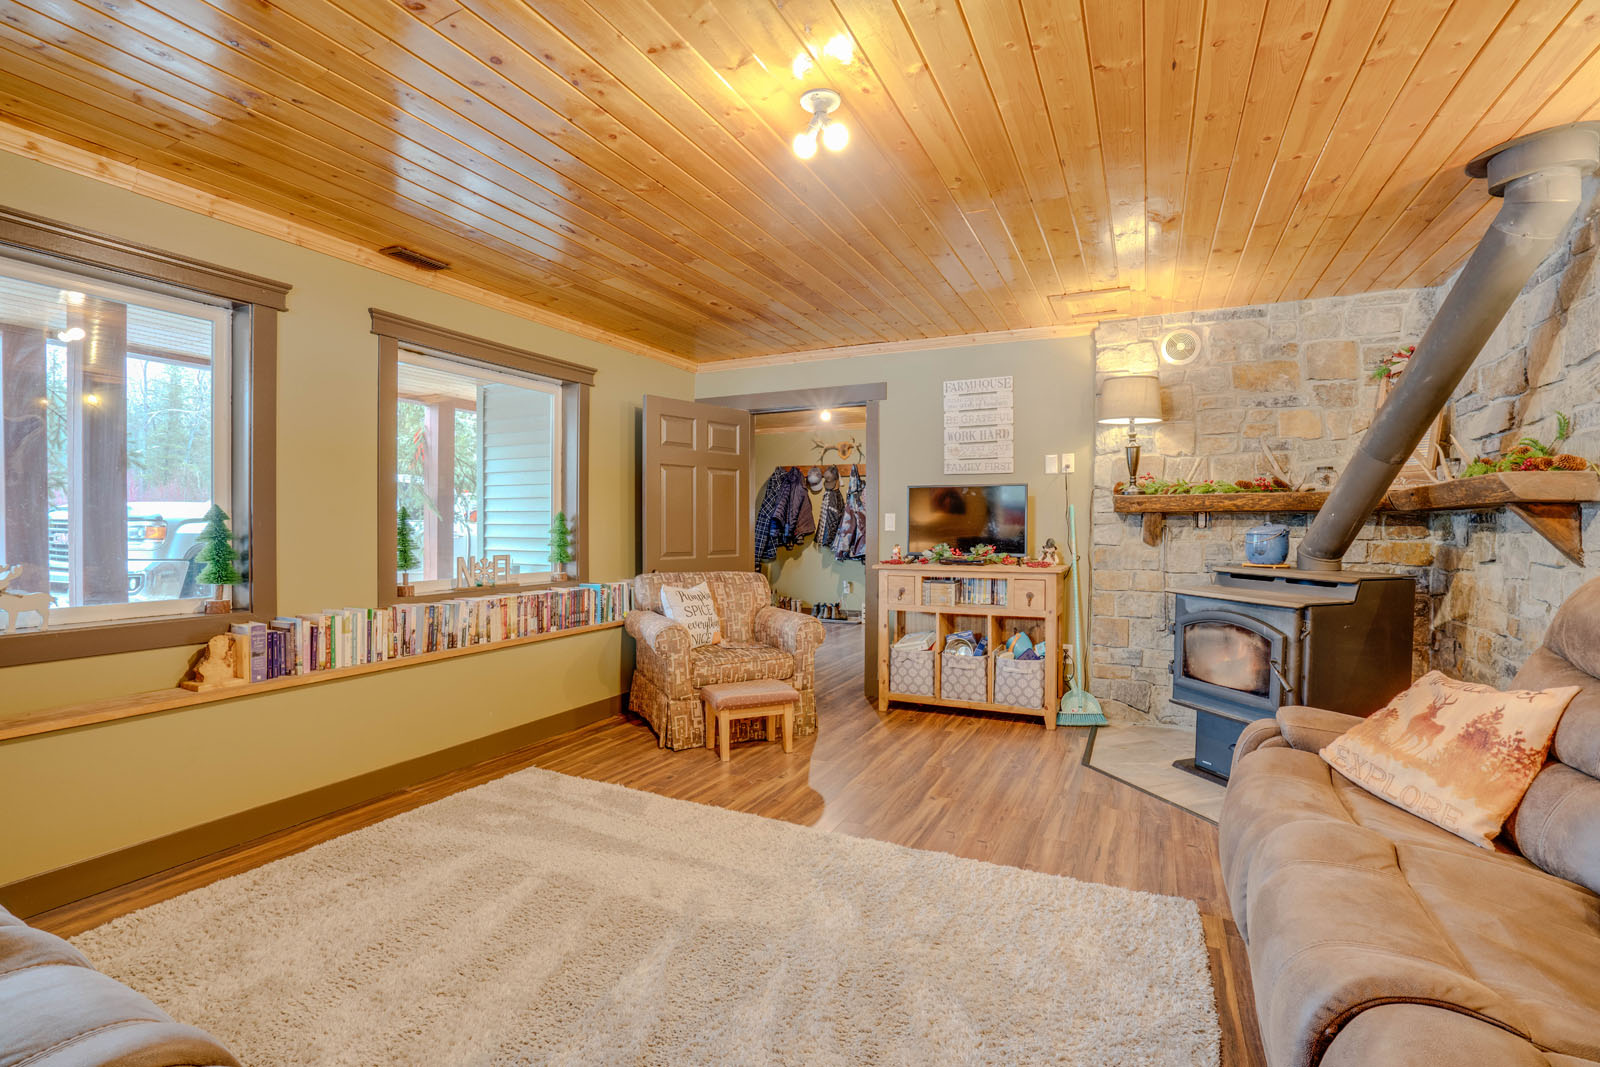
To the right, the family/living room features a freestanding wood stove providing efficient heating. The stove is enhanced by an extensive feature stone wall, a tile base, and a solid live edge wood mantel. With ample room, this area is well-suited for entertainment, recreation, or relaxation.
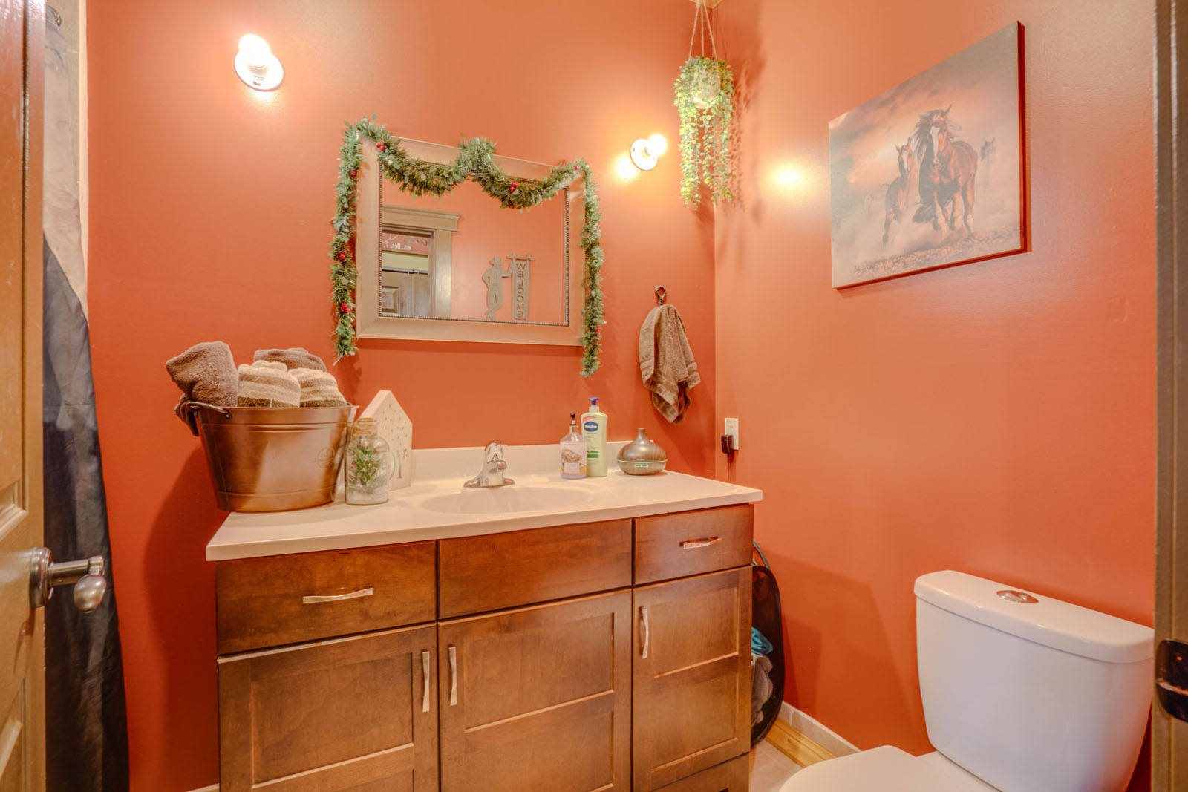
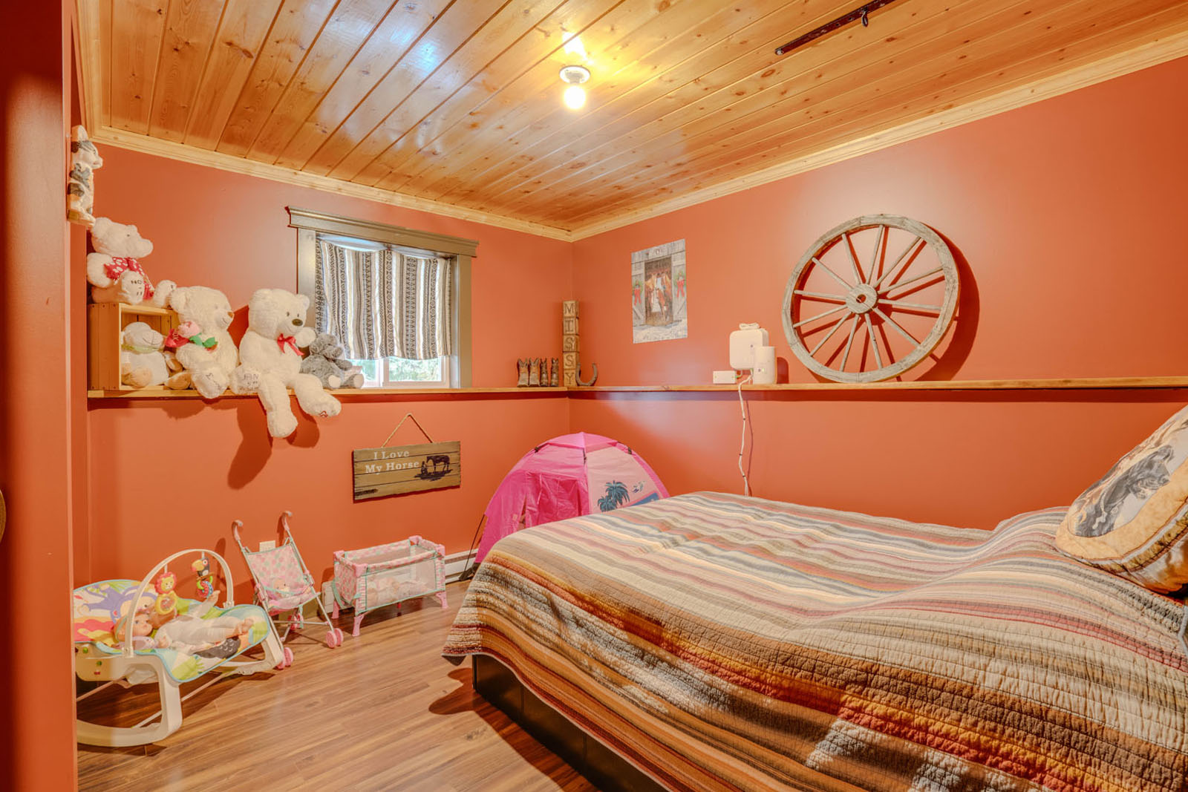
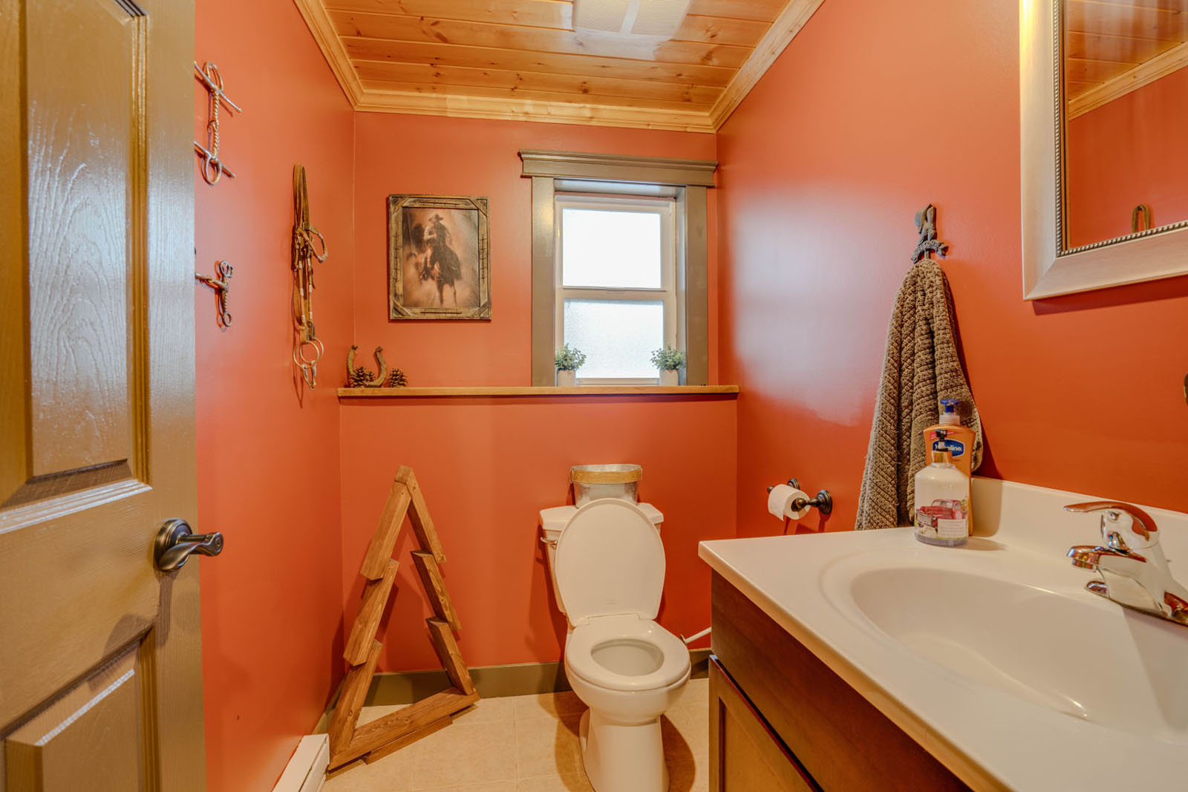
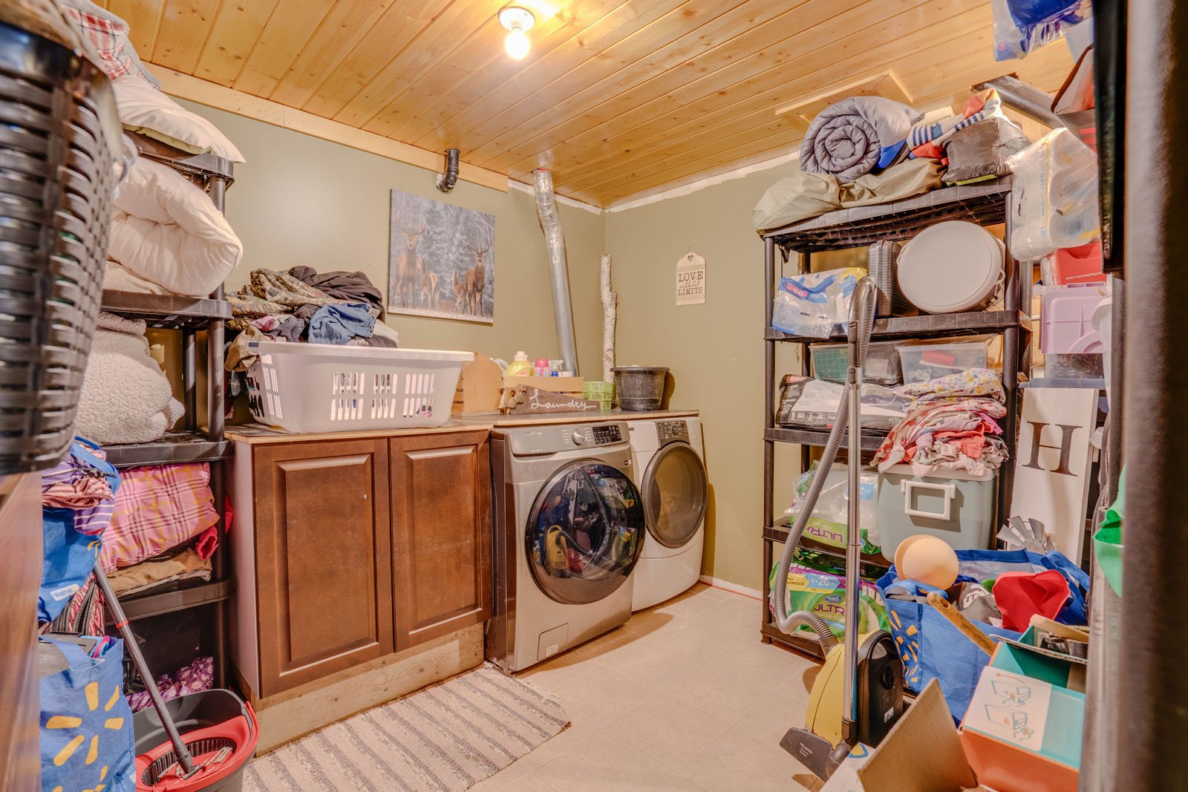
The spacious laundry room offers additional storage area. Additionally, this level includes two bedrooms and a two-piece bathroom. A staircase from the entrance leads to the main living area on the upper floor.
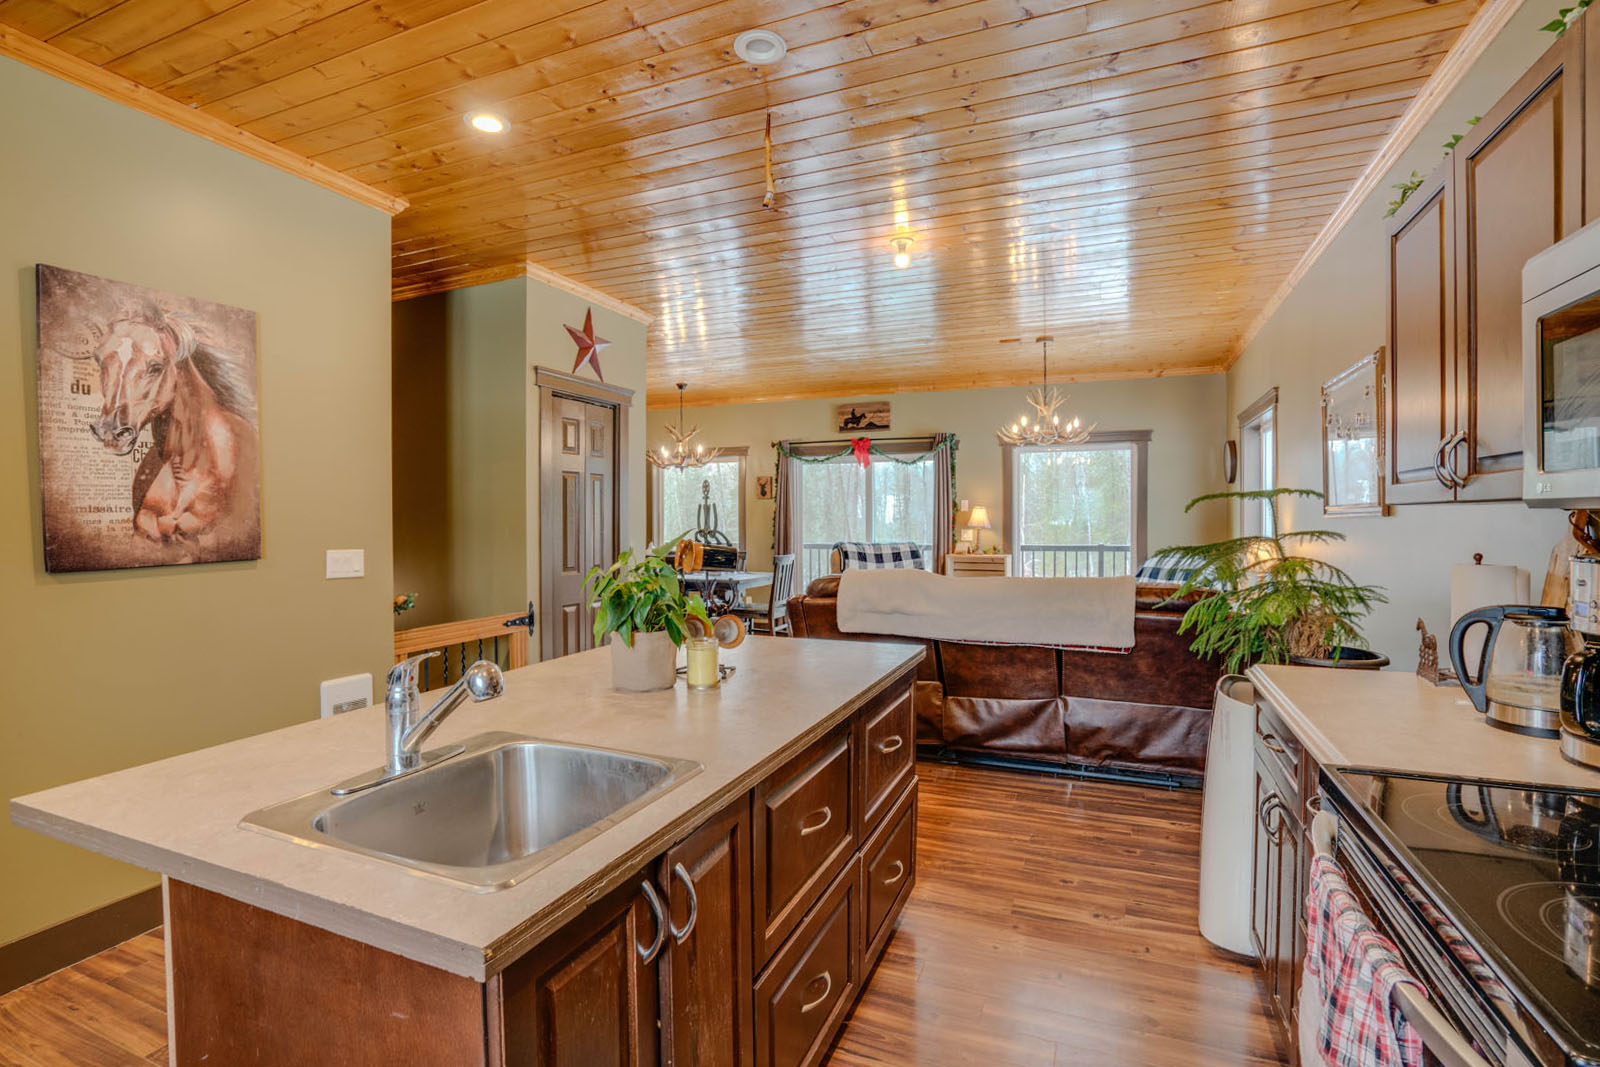
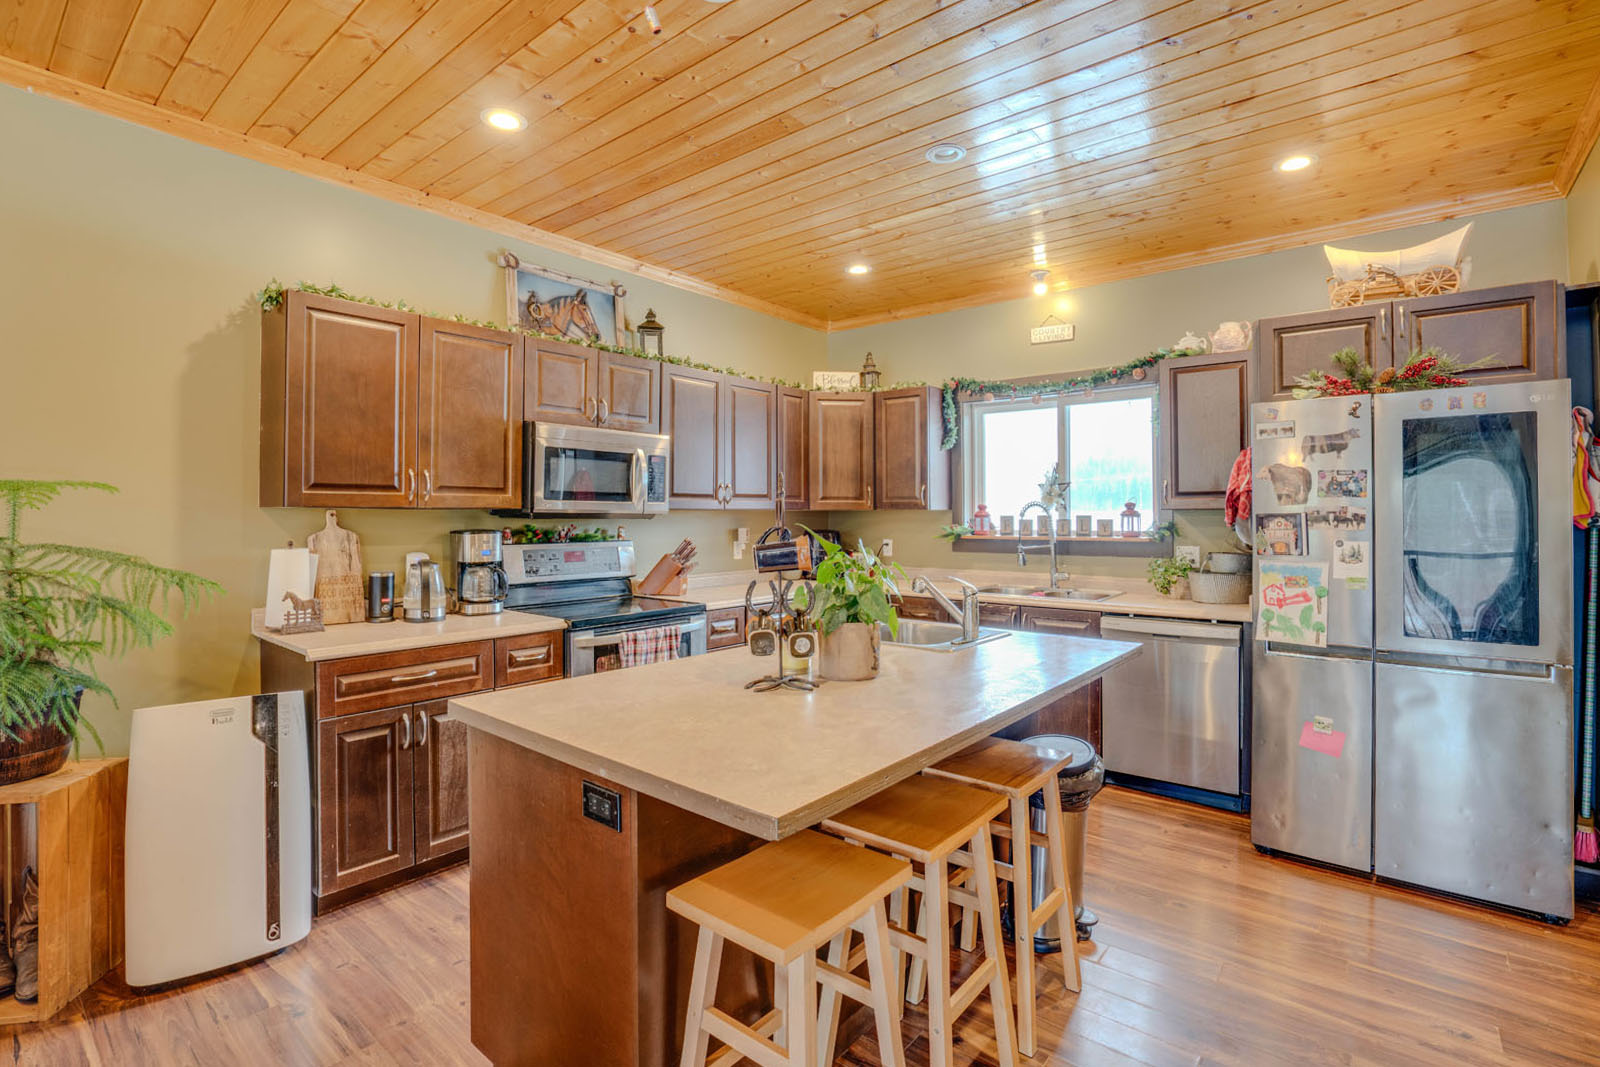
The upper level features an open-concept design that fosters a sense of connection and family interaction. The L-shaped kitchen is equipped with ample wood cabinetry and durable laminate countertops. A second sink, conveniently located in the island, enhances functionality and efficiency for meal preparation. A three-piece bathroom is conveniently located adjacent to the kitchen.
The expansive living and dining area offers generous room for comfortable seating and a dining table. Wood lap ceilings enhance the space, while abundant natural light from numerous windows ensures a bright, airy atmosphere. Patio doors lead to a BBQ deck, which is also accessible directly from the kitchen.
The primary bedroom features a walk-in closet, a three-piece en suite, and patio door access to the deck.
1519 Highway 6 - Cherryville, BC
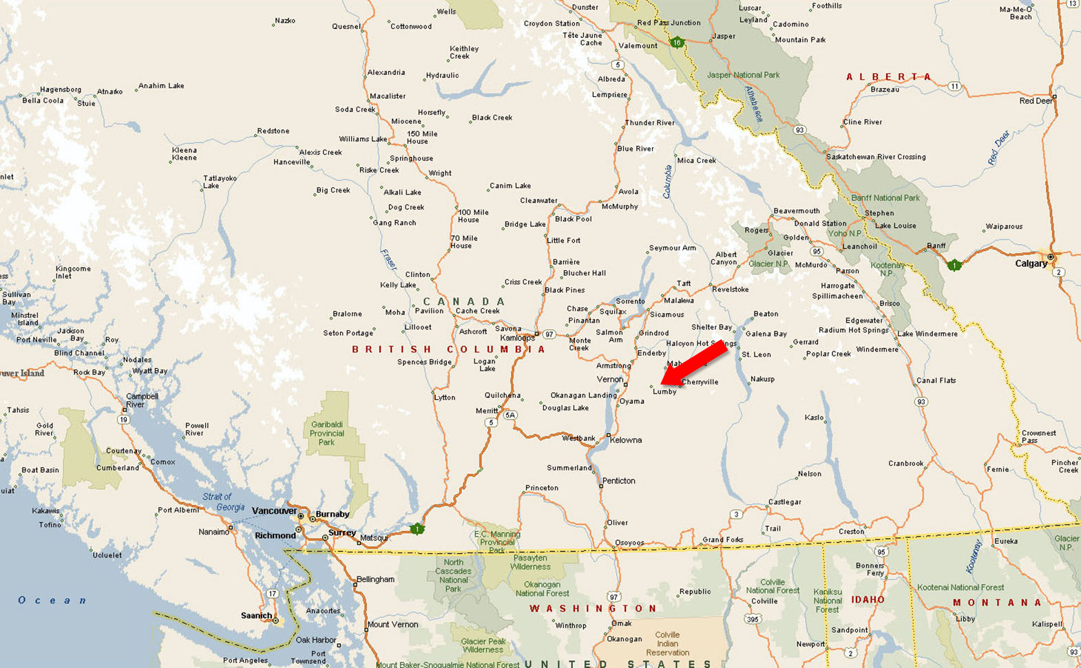
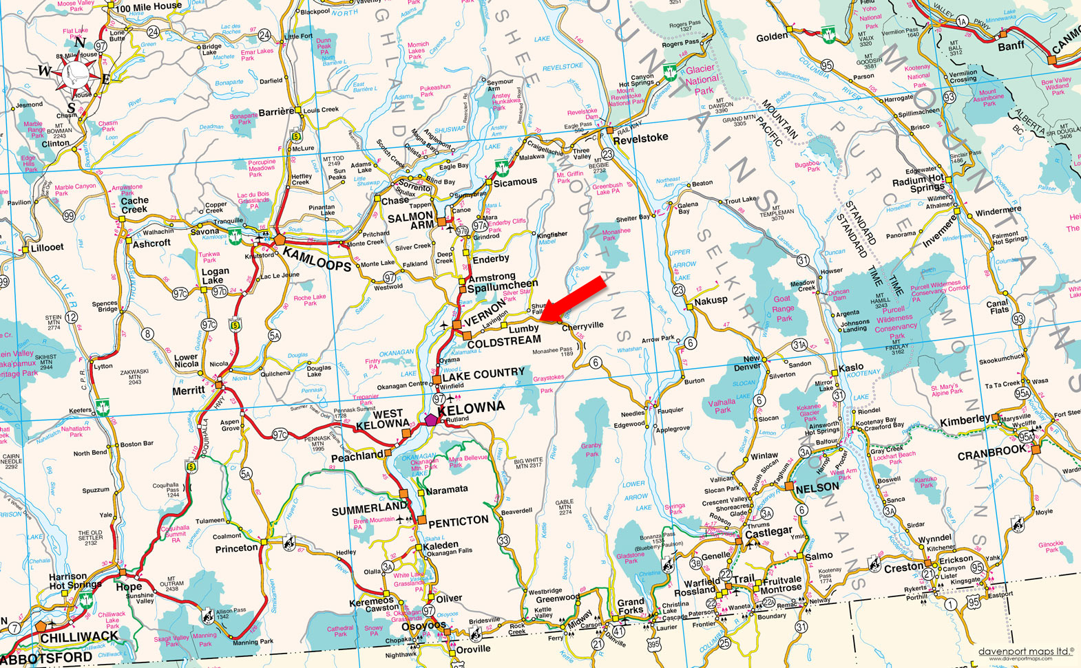
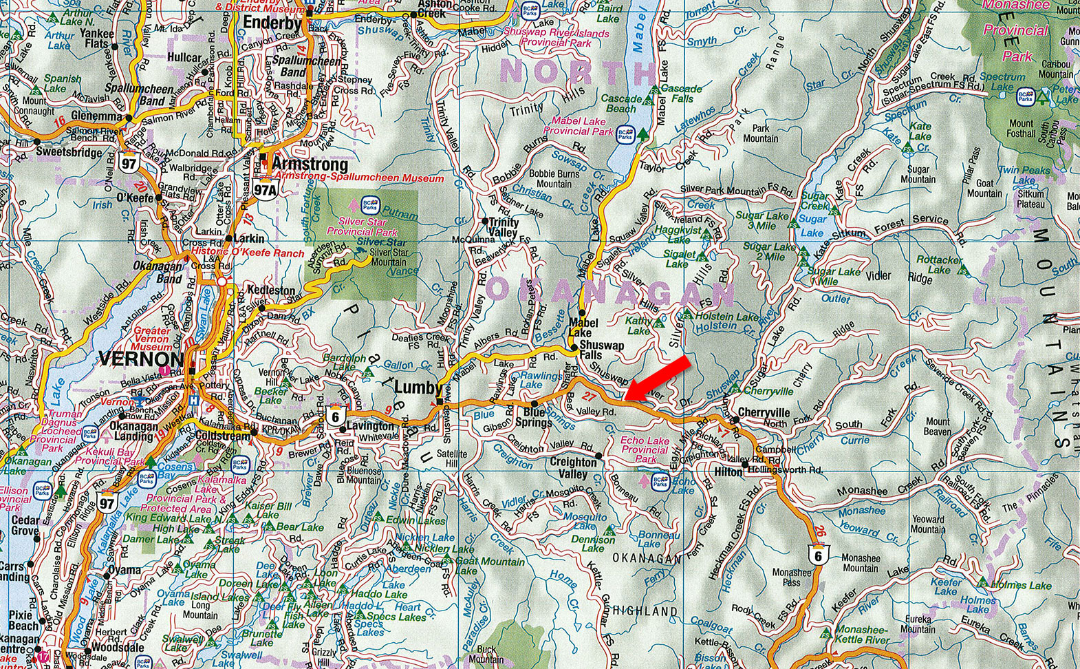
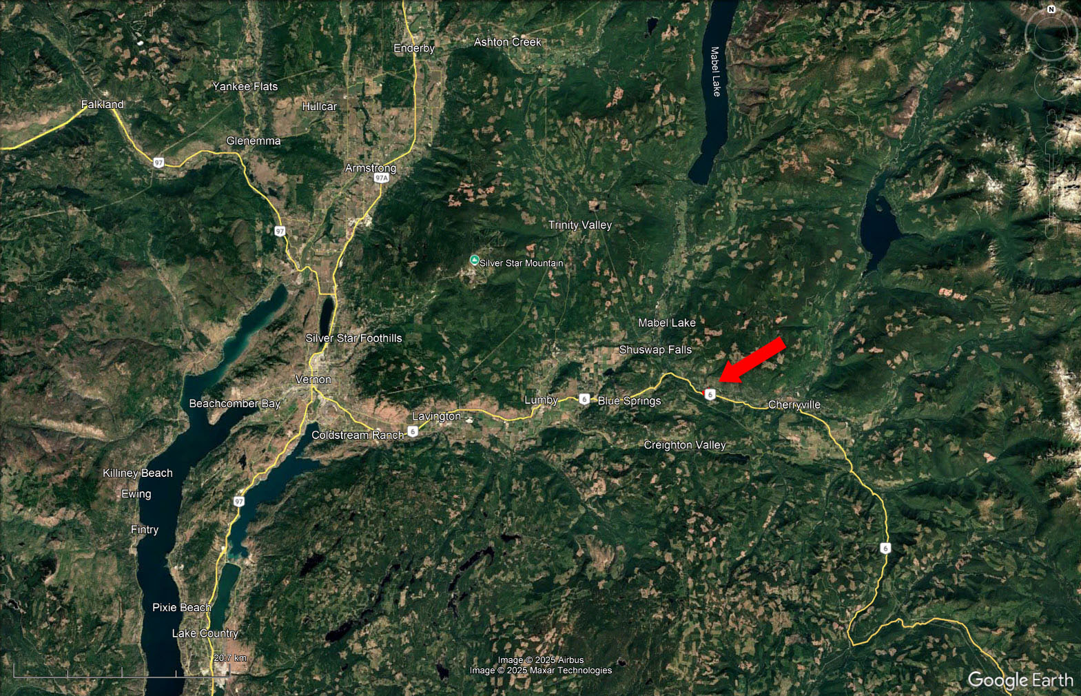
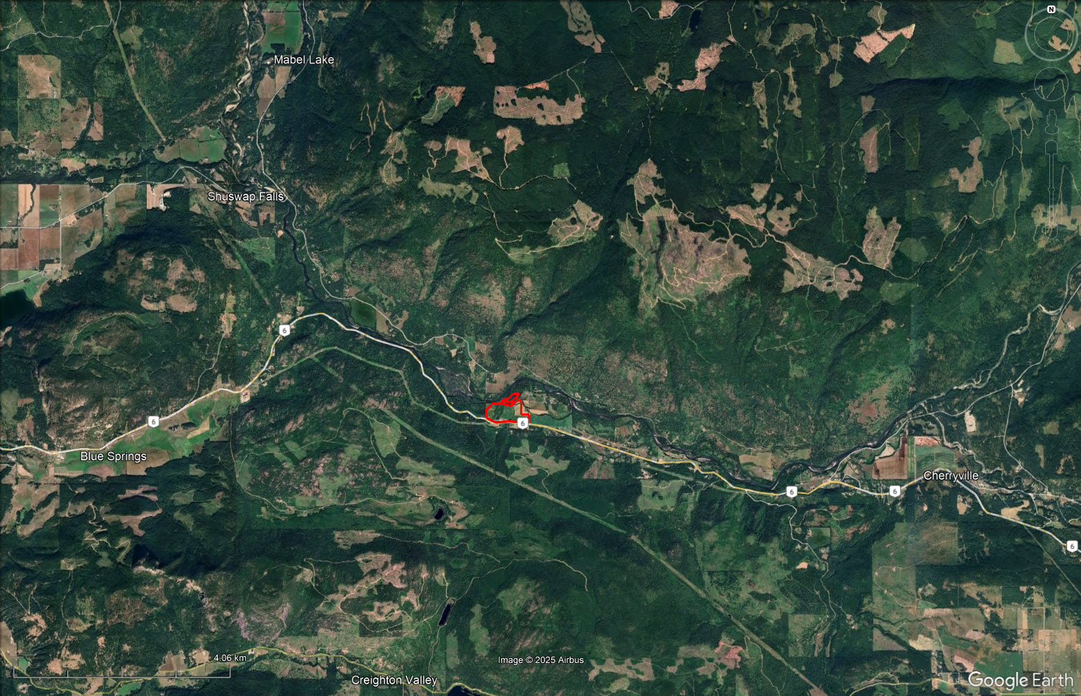
From Lumby, travel east 18 kilometers on Highway 6. The property is on your left.
Cherryville provides a tranquil rural environment, distinguished by its picturesque natural landscape, agricultural traditions, and close-knit community. Situated at the foot of the Monashee Mountains, this area offers an ideal setting for those seeking serenity amid pristine mountains, forests, rivers, and lakes. Outdoor enthusiasts will find numerous opportunities to participate in recreational activities, all within an environment free from urban distractions.
The community remains unincorporated and has an approximate population of 900 residents. The local economy primarily relies on agriculture, particularly farming and ranching. Cherryville is served by two general stores supplying fuel, groceries, propane, liquor, and other essentials. Visitors may choose from camping facilities or bed-and-breakfast accommodations. A distinctive museum showcases historic farming and mining equipment, offering insight into the area's past through resident narratives. Community amenities include a hall and park, an outdoor skating rink, golf course, library, and a variety of volunteer-led organizations, contributing to the town's diverse character.
Lumby, with a population of approximately 2,000, features a comprehensive array of services and retail businesses, including automotive services, financial institutions, and general retail outlets. Additional enterprises encompass building services, butchers, community organizations, and computer sales. The region's primary economic sectors are forestry, agriculture, and tourism. Notably, Lumby is internationally recognized as Canada's premier location for hang gliding and paragliding competitions, attributable to its favourable winds, semi-arid climate, secure launch sites, and exceptional thermal lift conditions.
Vernon serves as the commercial centre of the North Okanagan, encircled by three lakes and grassland hills. With a population nearing 50,000, Vernon continues to attract investors, entrepreneurs, and new residents. Each year, nearly 1,000 newcomers settle in Vernon, drawn by its high quality of life, affordability, and range of opportunities. The city boasts growth across several sectors, including wineries, breweries, technology, manufacturing, and both professional and personal services. Vernon offers extensive amenities to meet the needs of its expanding population, catering to those seeking recreation, relaxation, community engagement, culinary experiences, and natural beauty.
Cherryville presents a wealth of opportunities for outdoor recreation and adventure. The region is encompassed by unspoiled forests, mountains, and rivers, making it an excellent destination for hiking, fishing, camping, and wildlife observation. In the vicinity, visitors will find well-maintained hiking trails, options for canoeing, and activities such as hang gliding.
Prominent trails, including Twin Creek, Camels Hump, Mount Beaven, Monashee Lake, Pinnacle Lake, Vista Pass, and Spectrum Lake, provide exceptional hiking experiences. Lakes such as Keefer, Echo, Sugar, and Mabel offer peaceful environments ideal for boating, kayaking, stand-up paddle boarding, swimming, and fishing. Furthermore, the proximity to Lumby allows enthusiasts to enjoy hang gliding, with opportunities to fly alongside professional pilots from the local paragliding school.
The Cherryville RV Golf and Roadhouse Cafe offers a distinctive experience, featuring a nine-hole golf course, comprehensive RV facilities, live entertainment, and a well-regarded restaurant. The location on the scenic Highway 6 Motorcycle Route also attracts guests from across the region and occasionally welcomes notable visitors.
The Monashee Mountains are renowned for backcountry skiing, heliskiing, cat skiing, snowmobiling, and a variety of other winter sports. During the colder months, frozen lakes facilitate ice fishing, skating, snowshoeing, and cross-country skiing.
Adding to the array of recreational offerings, Silver Star Mountain Resort provides an extensive selection of year-round mountain activities suitable for all interests.
Cherryville originated as a gold mining camp during the 1860s. Prospectors from the Californian Gold Rush identified deposits of gold and silver, subsequently establishing a settlement within the canyon walls of Cherry Creek. The community consisted of approximately 100 residents, including a significant proportion of Chinese miners, all eager to seek prosperity. As additional miners arrived, a narrow road was constructed from Lumby in 1877, facilitating increased access and encouraging families to join the expanding settlement.
The community was officially designated as Cherryville in 1919 following the opening of a post office. The name is attributed to the wild chokeberries that grew along Cherry Creek's banks, as no cherry trees were present in the area. The Cherryville Post Office operated until April 30, 1947.
Notable historic institutions in Cherryville included a hotel, sawmill, general store, hardware store, livery stable, butcher, blacksmith, jewelry shops, and several local schools.
50°15'22.04"N and 118°44'52.61"W
$3,527.70 (2026)
NU Agricultural
OCP Agricultural; in the Agricultural Land Reserve. Buyer to verify zoning, permitted uses, licensing requirements, and any applicable approvals for intended use.
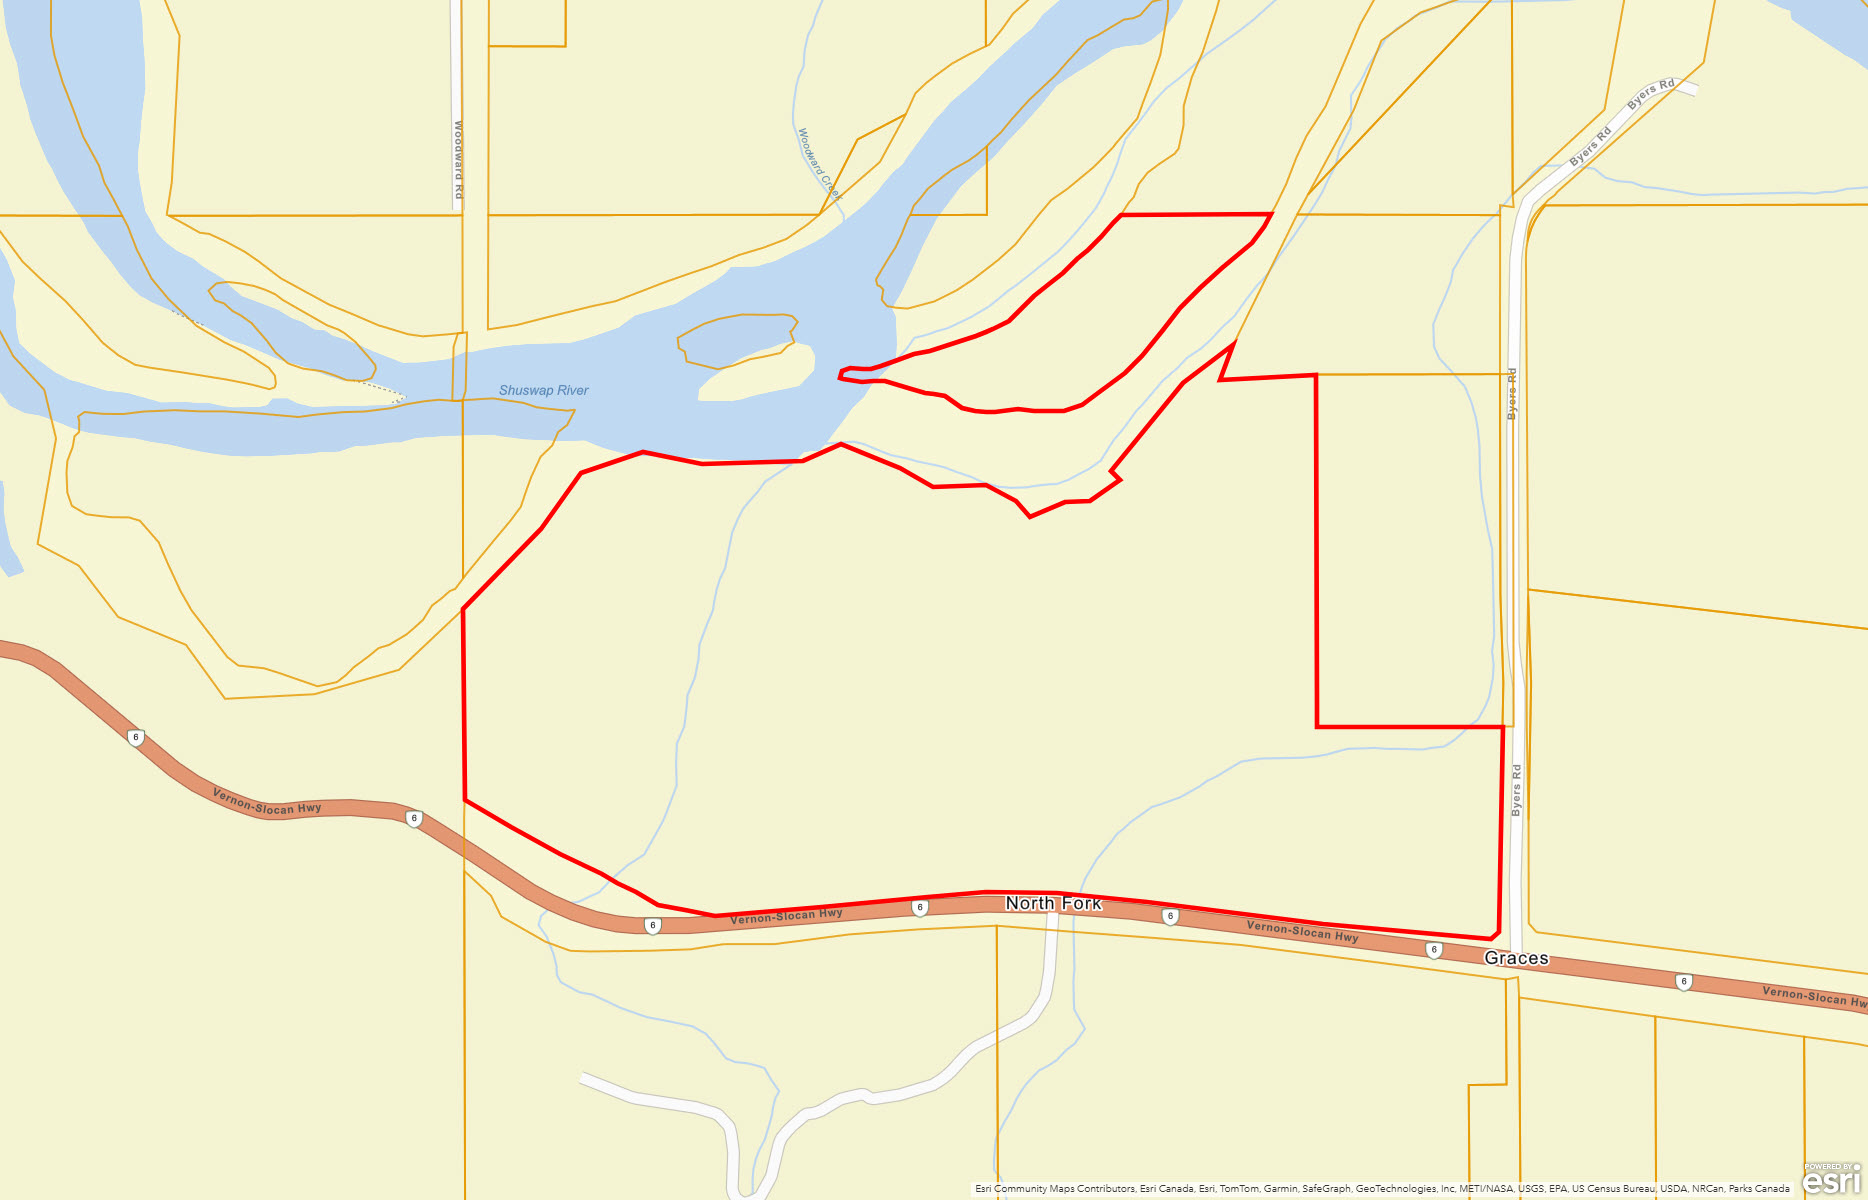
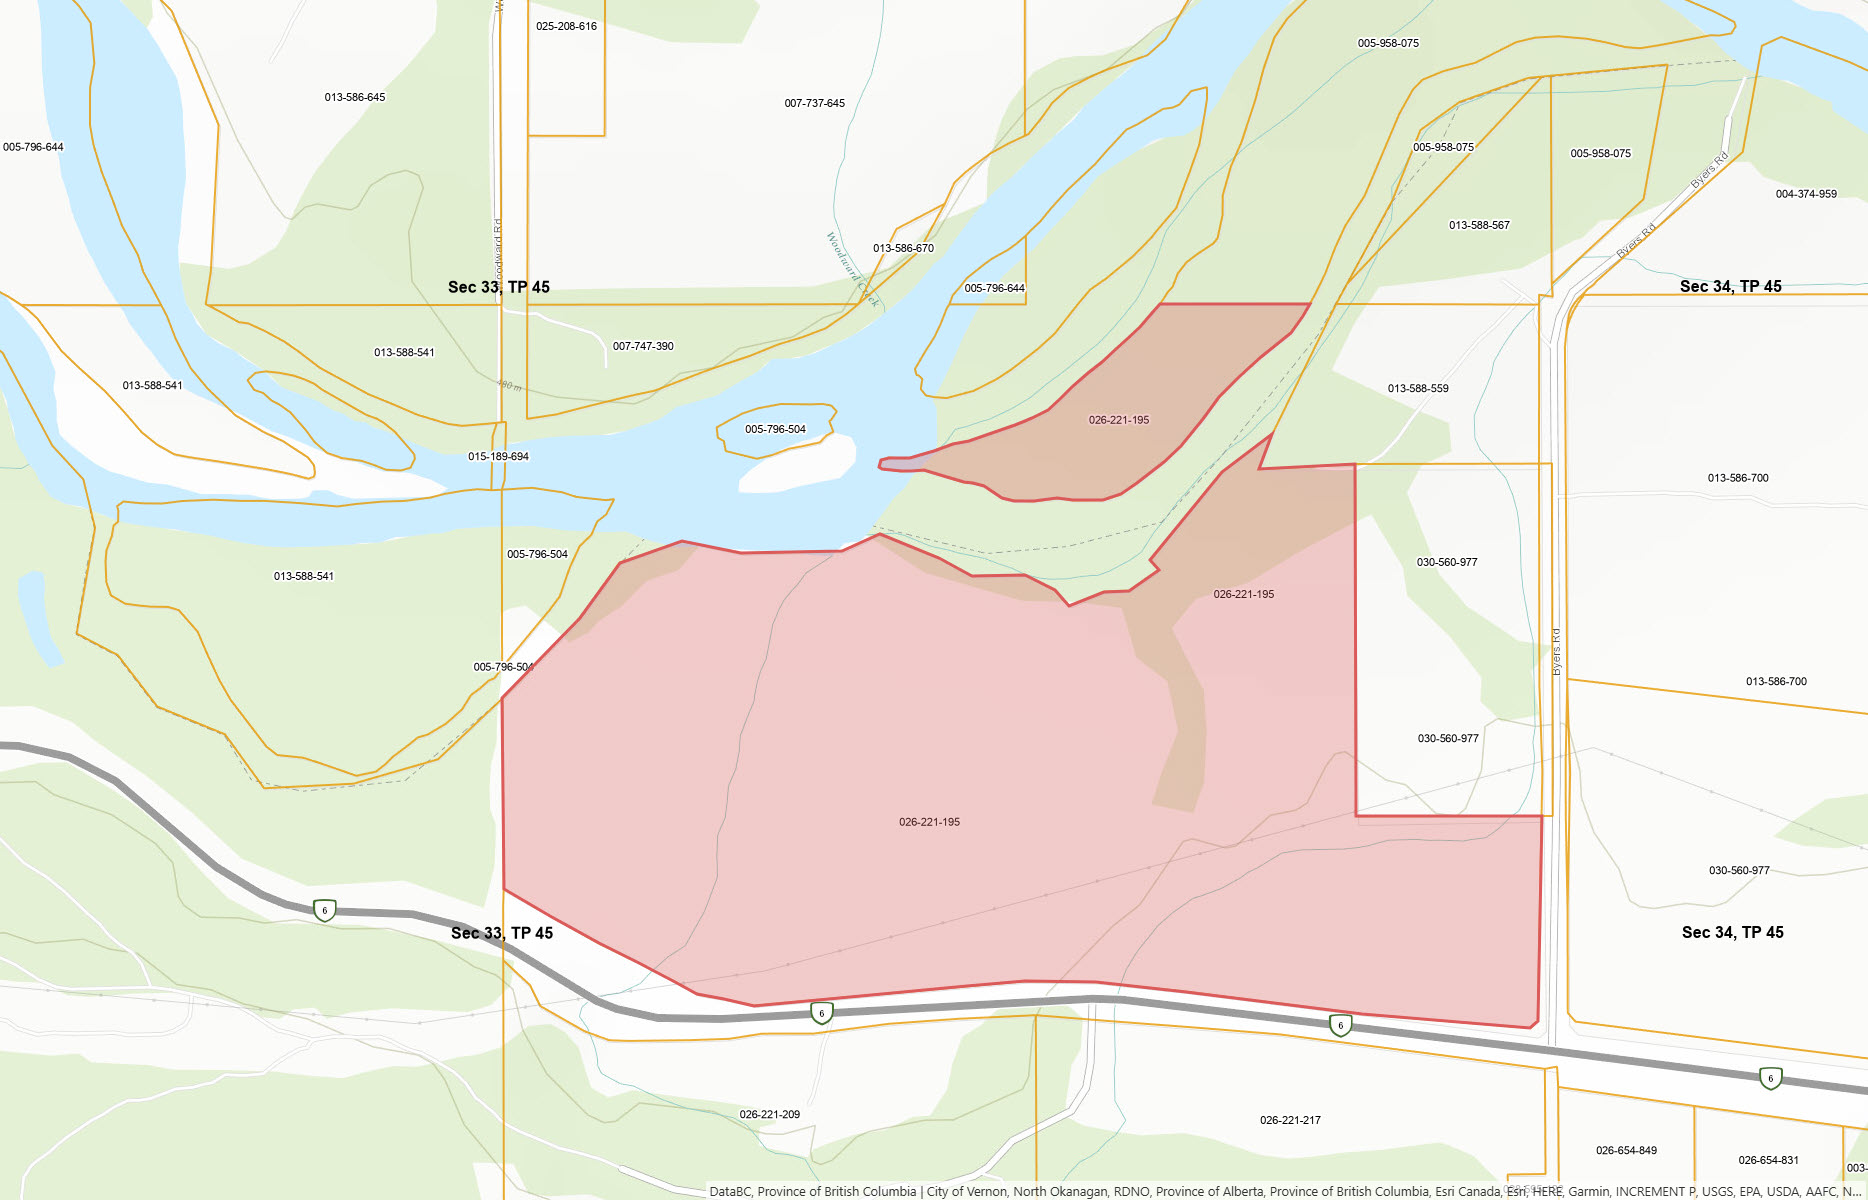
LOT 1 SECTION 33 TOWNSHIP 45 OSOYOOS DIVISION YALE DISTRICT PLAN KAP77645
PID 026-221-195
 +8 maps
Our property descriptions and geographical information are taken from the BC Assessment Authority, Land Titles Office, government maps and other sources. While LandQuest® does not guarantee the information, we believe it to be accurate, but should not be relied upon without verification. This communication is not intended to cause or induce breach of an existing agency agreement.
Cherryville
 17℃
17℃
 2℃
2℃